
Work we're proud to put our name to.
Recent projects across Worcestershire — from Grade II listed restoration to two-storey extensions and modern new builds.
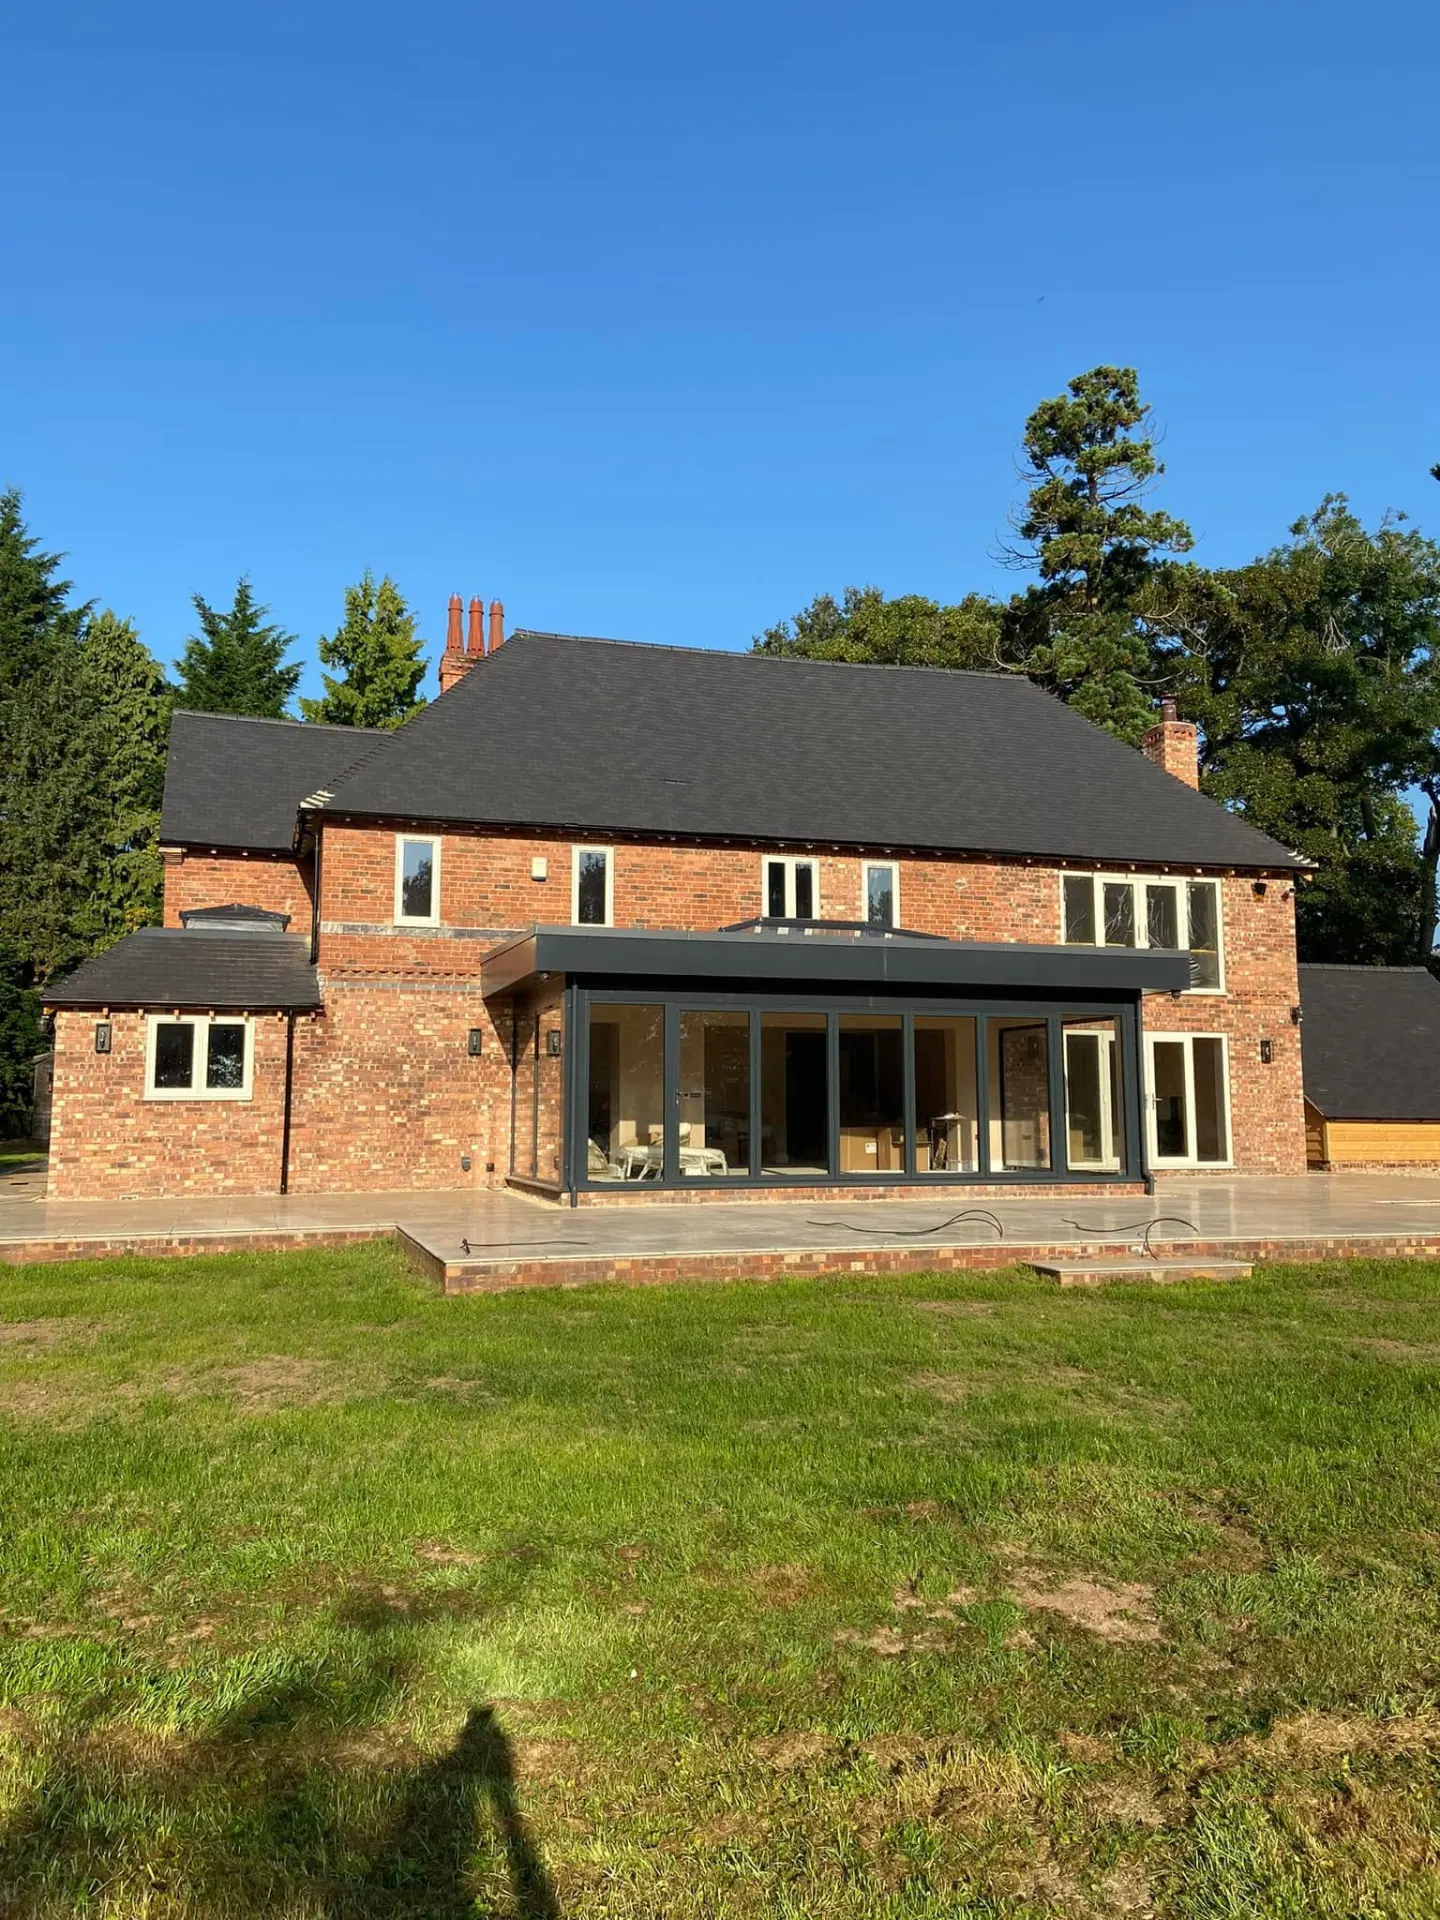
Wootton Mead — Full House Remodel, Garden Room & Oak-Clad Outbuilding
A major Worcestershire remodelling project: structural alterations, rear extension works, a contemporary glazed garden room, rebuilt frontage, luxury bathrooms, a panelled principal bedroom, a new oak-clad outbuilding, gravel drive and entrance brickwork that completely changed how the house looks and lives.
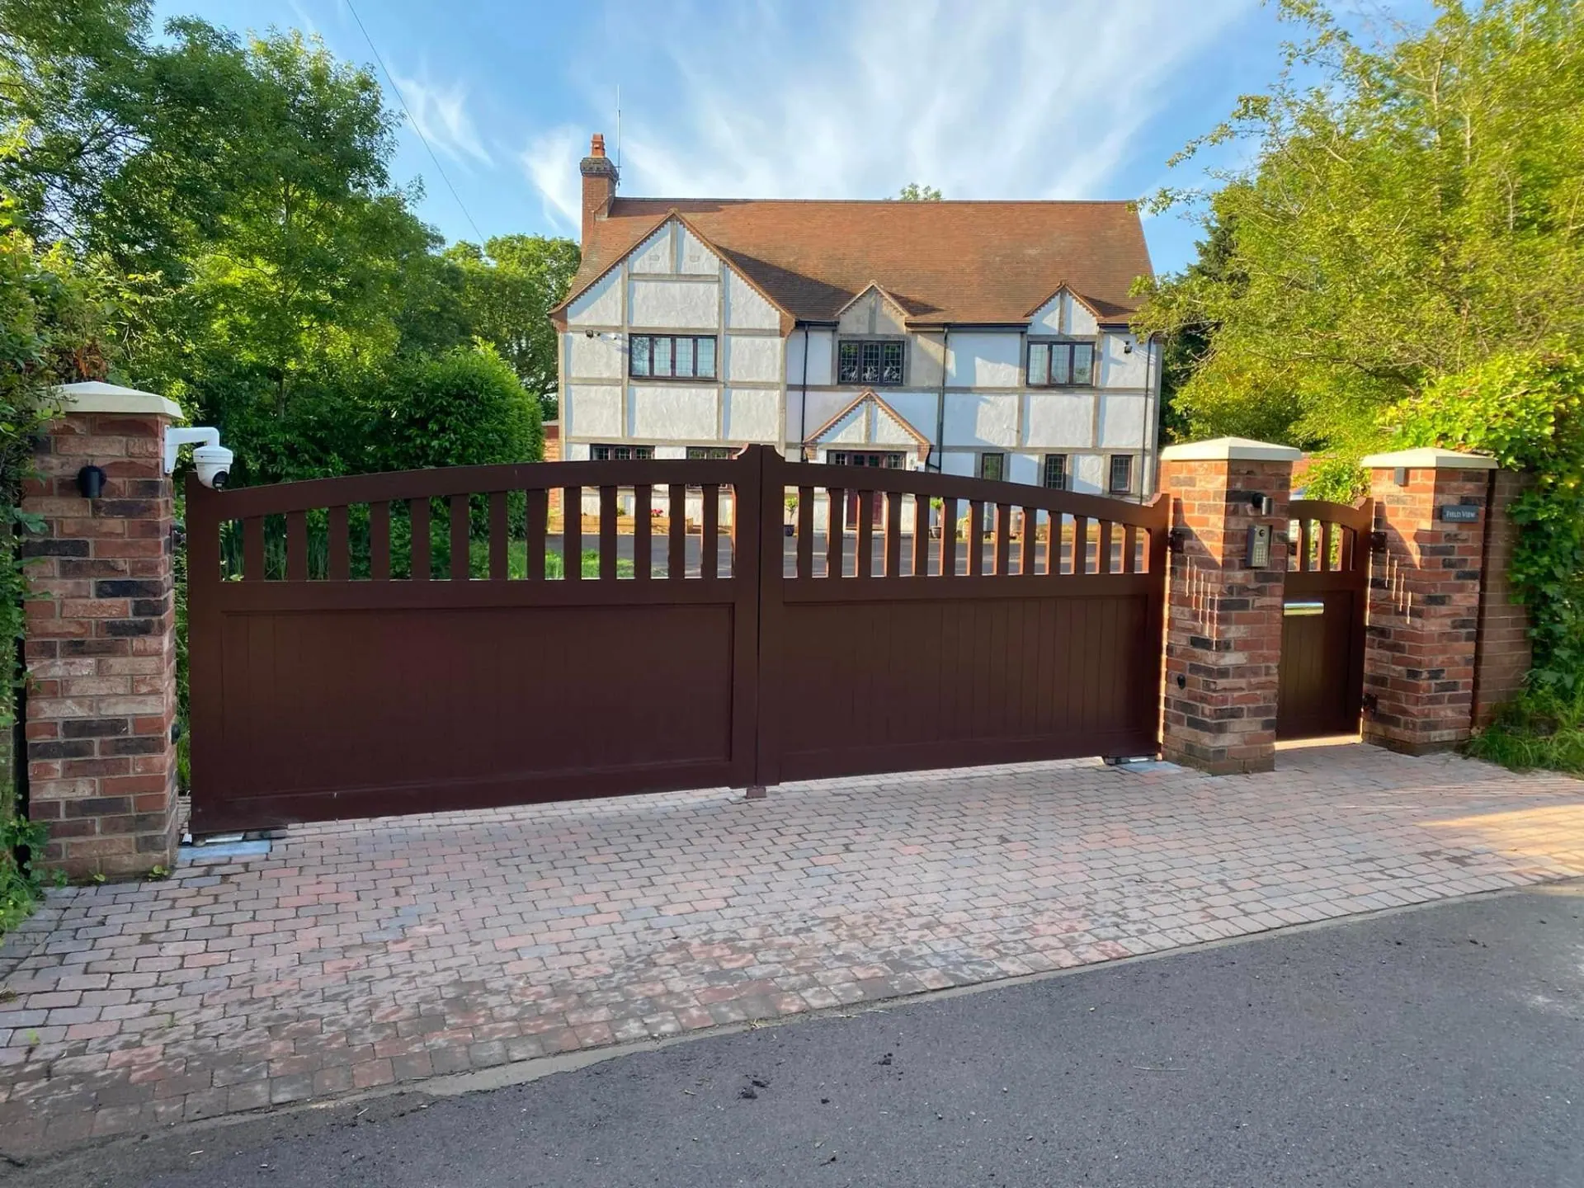
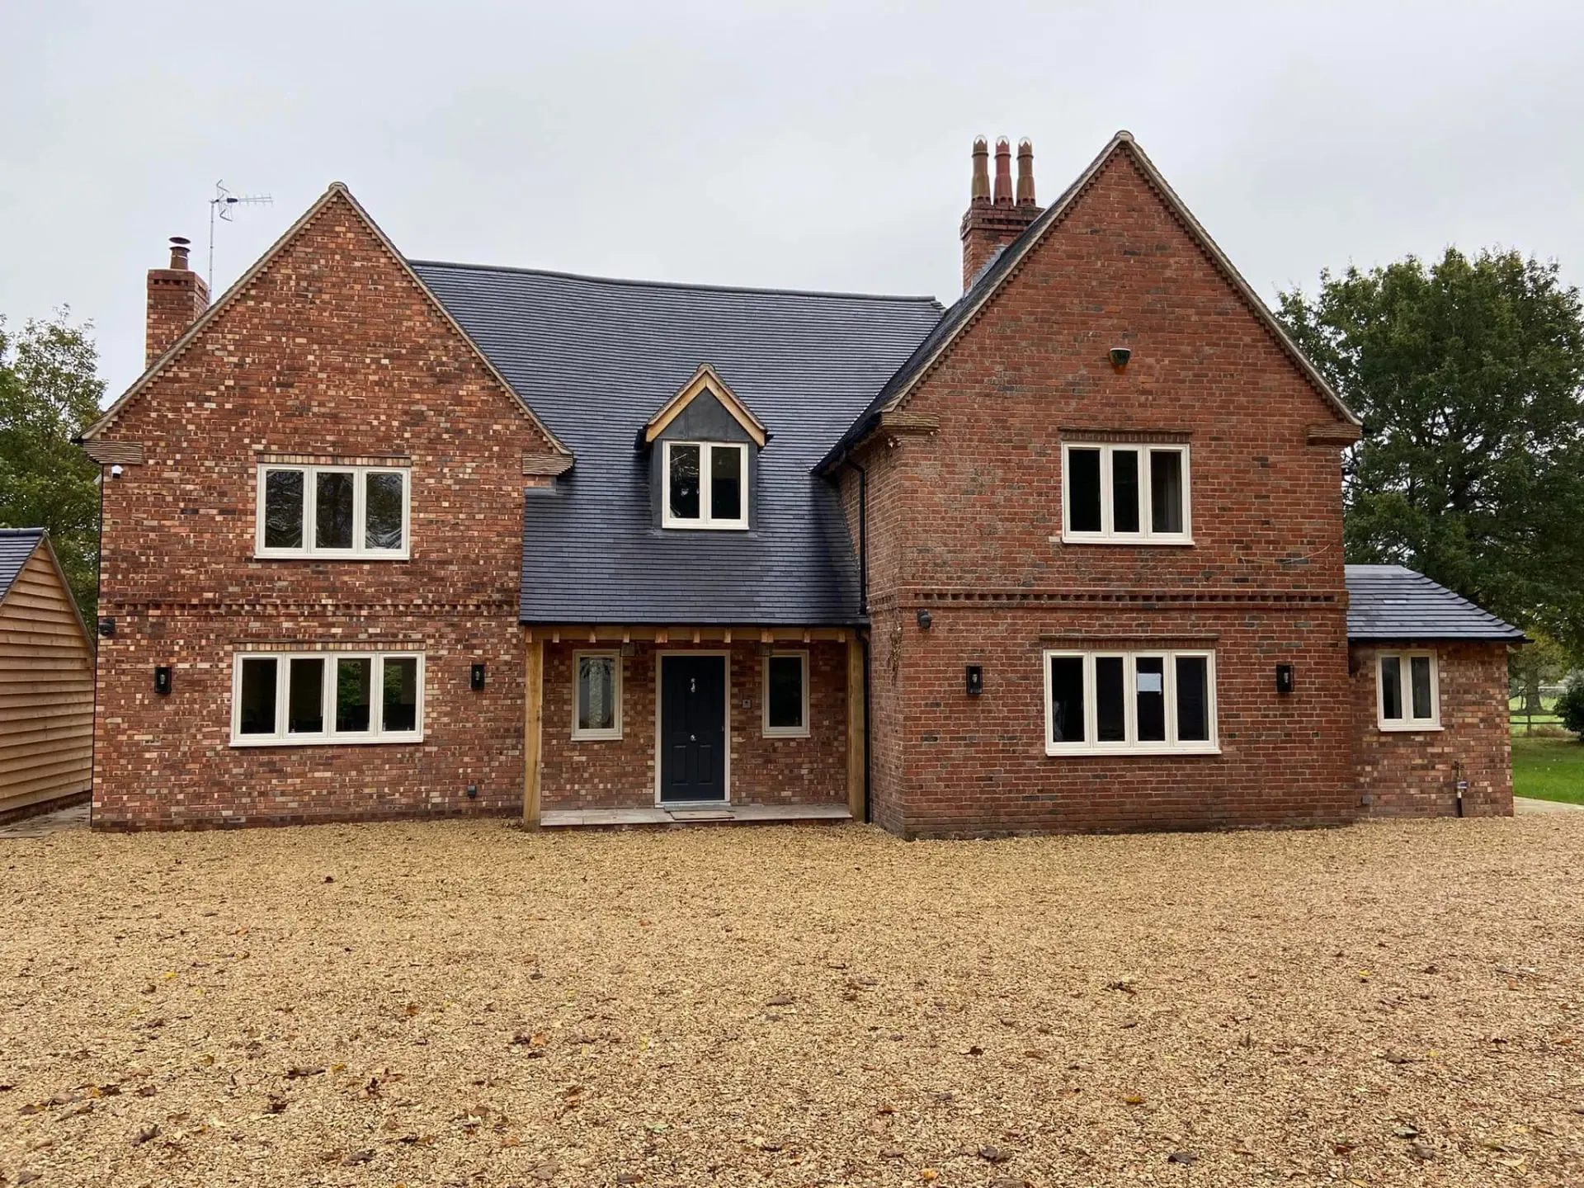
Field View — Automated Gates, Intercom & CCTV
A full entrance package for a Tudor-style Worcestershire home — twin automated driveway gates, matching pedestrian gate, brick pillars, video intercom, CCTV and block-paved threshold.
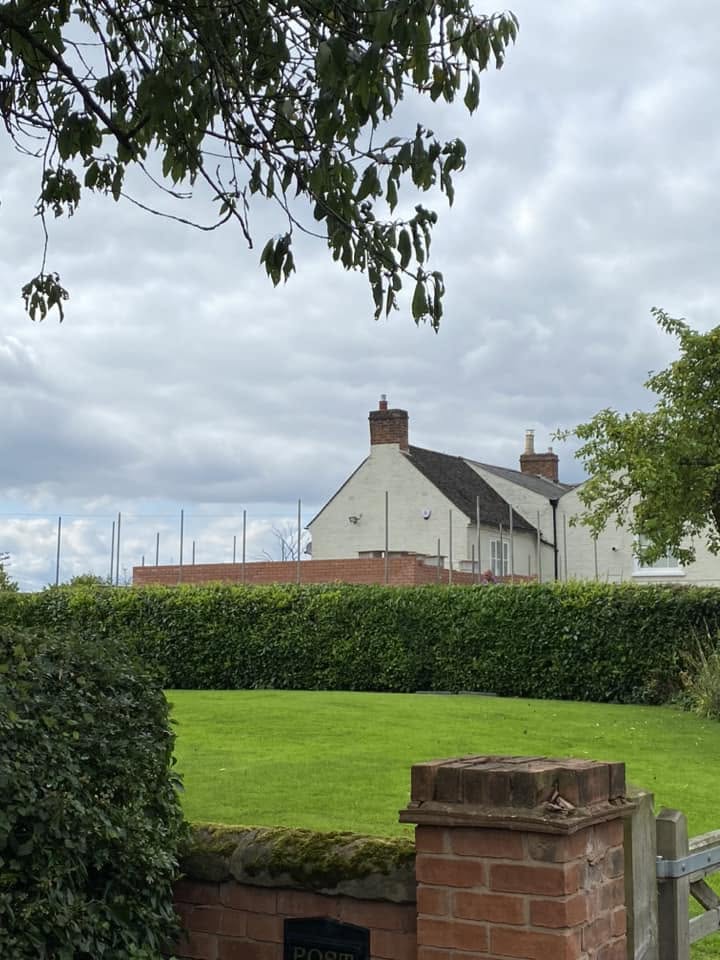
Period Farmhouse — Two-Storey Side Extension
A substantial two-storey side extension to a rendered period farmhouse — full groundworks, matching red brickwork, beam-and-block first floor and a hand-cut hipped timber roof, documented from strip-out to superstructure.
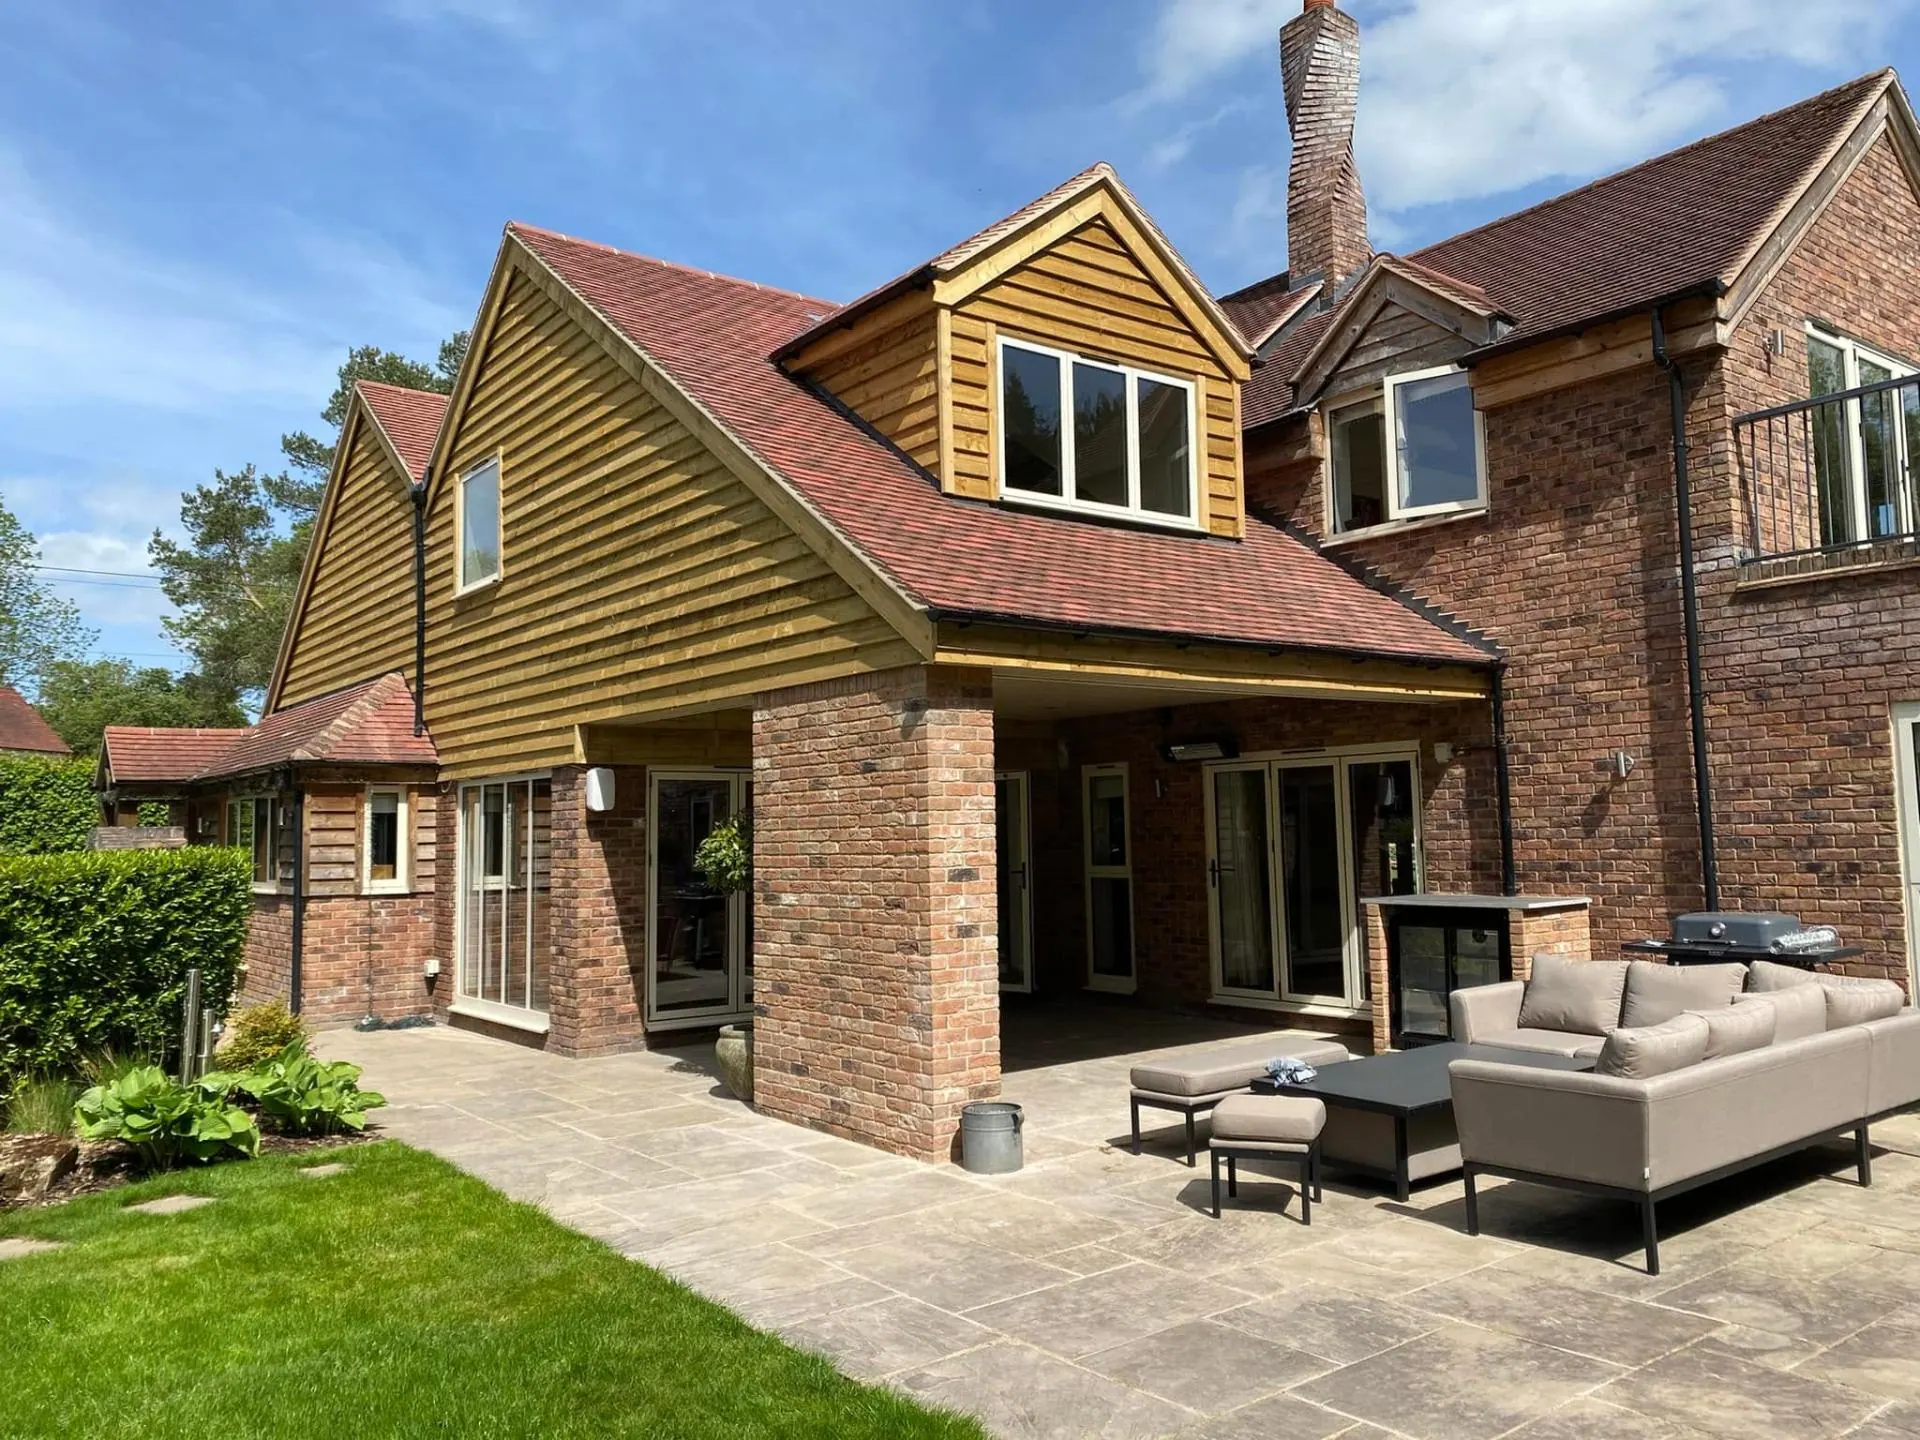
Dingleside — Two-Bedroom Extension & Covered Outdoor Entertainment Area
Returning to Dingleside — the home we originally built — for a full 2022 upgrade: a two-bedroom extension with oak-clad gable and dormers, and a covered outdoor entertainment area with brick bar, TV recess, fireplace niche, patio heaters and tongue-and-groove soffit ceiling.
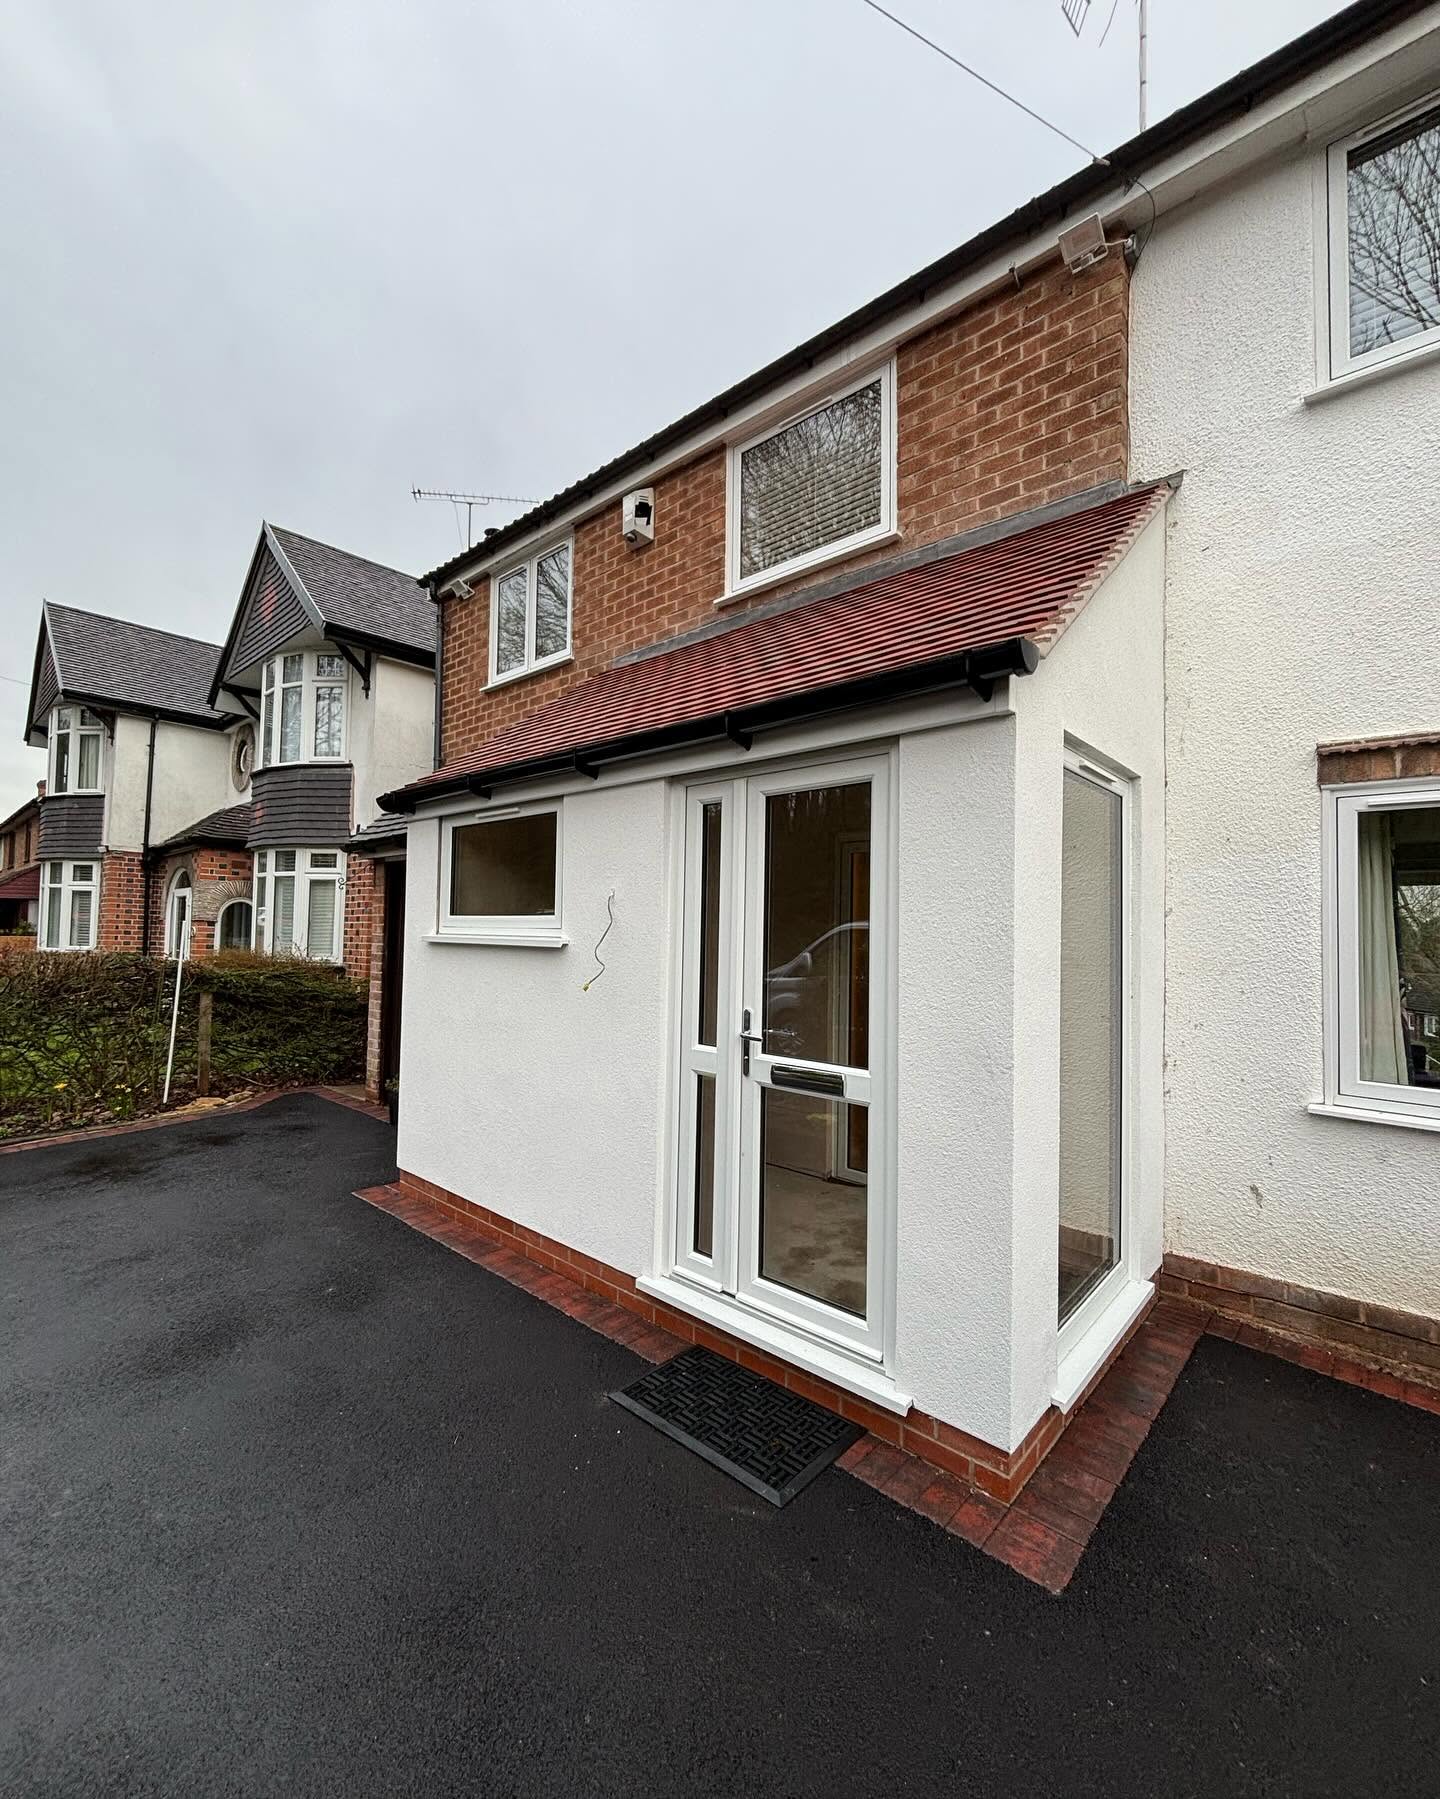
Redditch — New Porch & Double Driveway
Knocking down a tired, dark timber porch and replacing it with a bright, substantial rendered porch — then digging out an unusable front lawn and tree stumps to create a proper brick-edged double driveway.
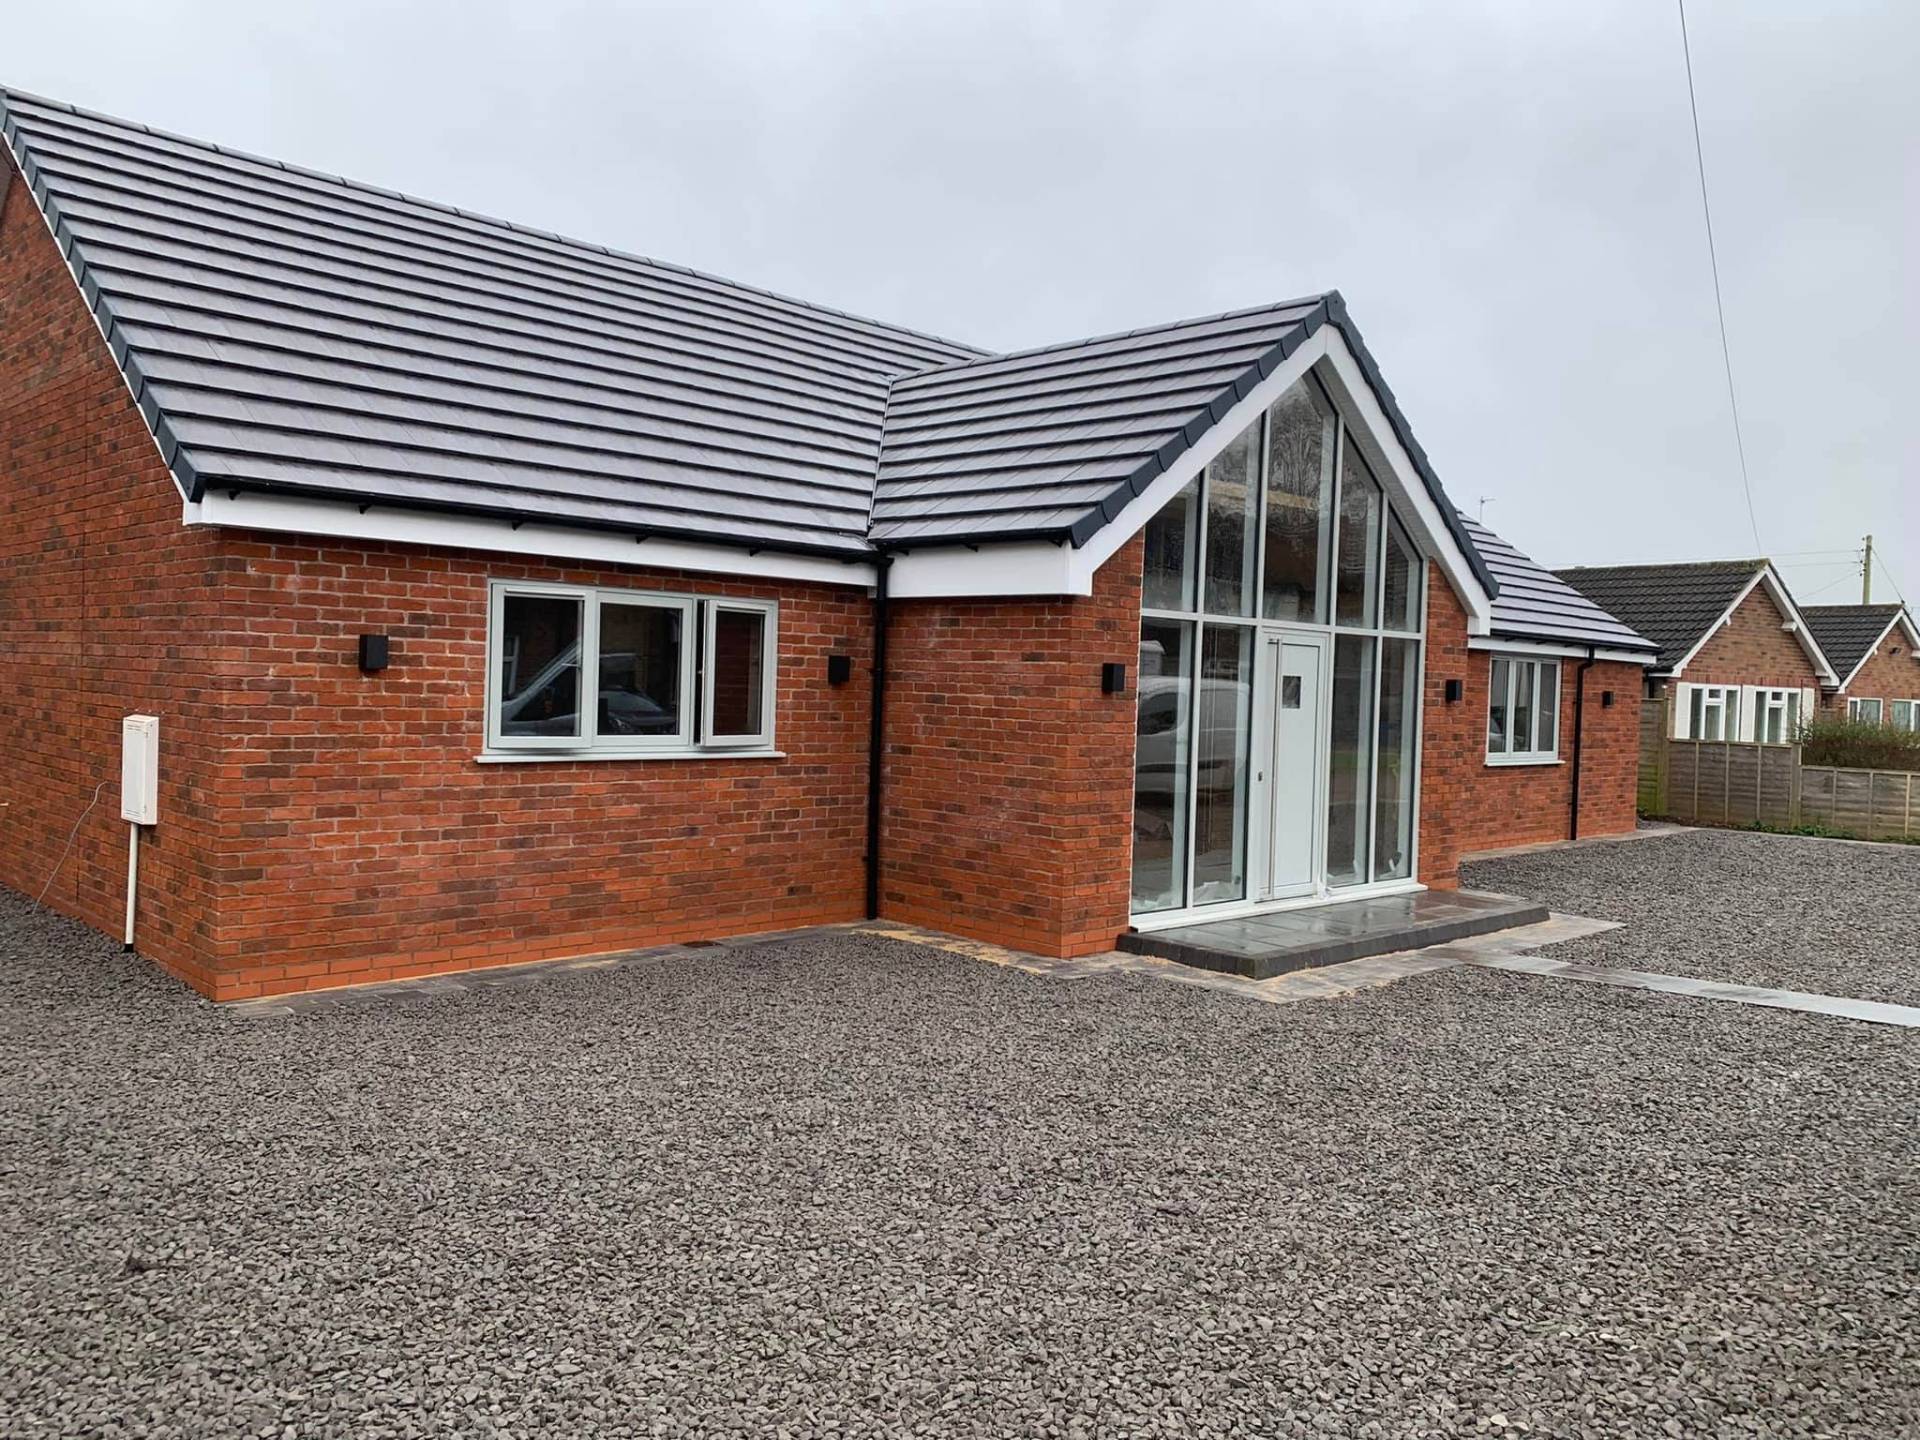
White Gates — Two-Bed Bungalow Transformed into a Modern Three-Bed Home
A full transformation of a tired two-bedroom bungalow into a modern three-bedroom home — taken back to shell, re-roofed in grey plain tiles, extended with a striking full-height glazed gable entrance, plus a rebuilt detached garage, Indian sandstone patio and new gravel driveway.
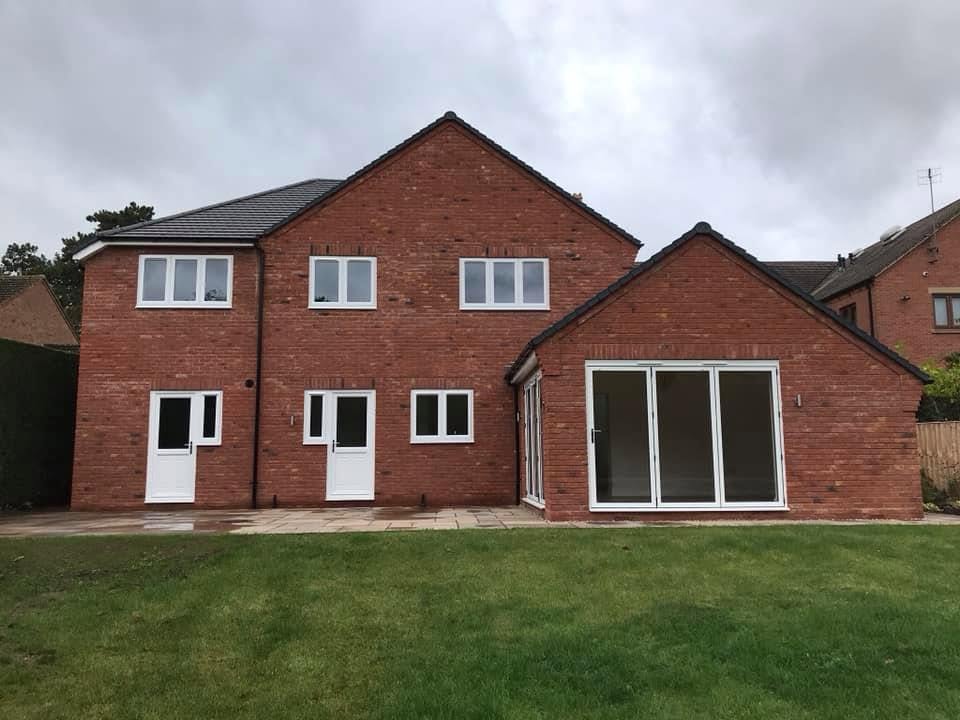
Inkberrow — Four-Bedroom Detached New Build
A full-build family home on High Street, Inkberrow — reclaimed-blend red brickwork, hand-cut grey plain tile roof, a signature twisted-brick chimney, oak-framed porch, vaulted rear lounge with twin aluminium bifolds and full interior fit-out.
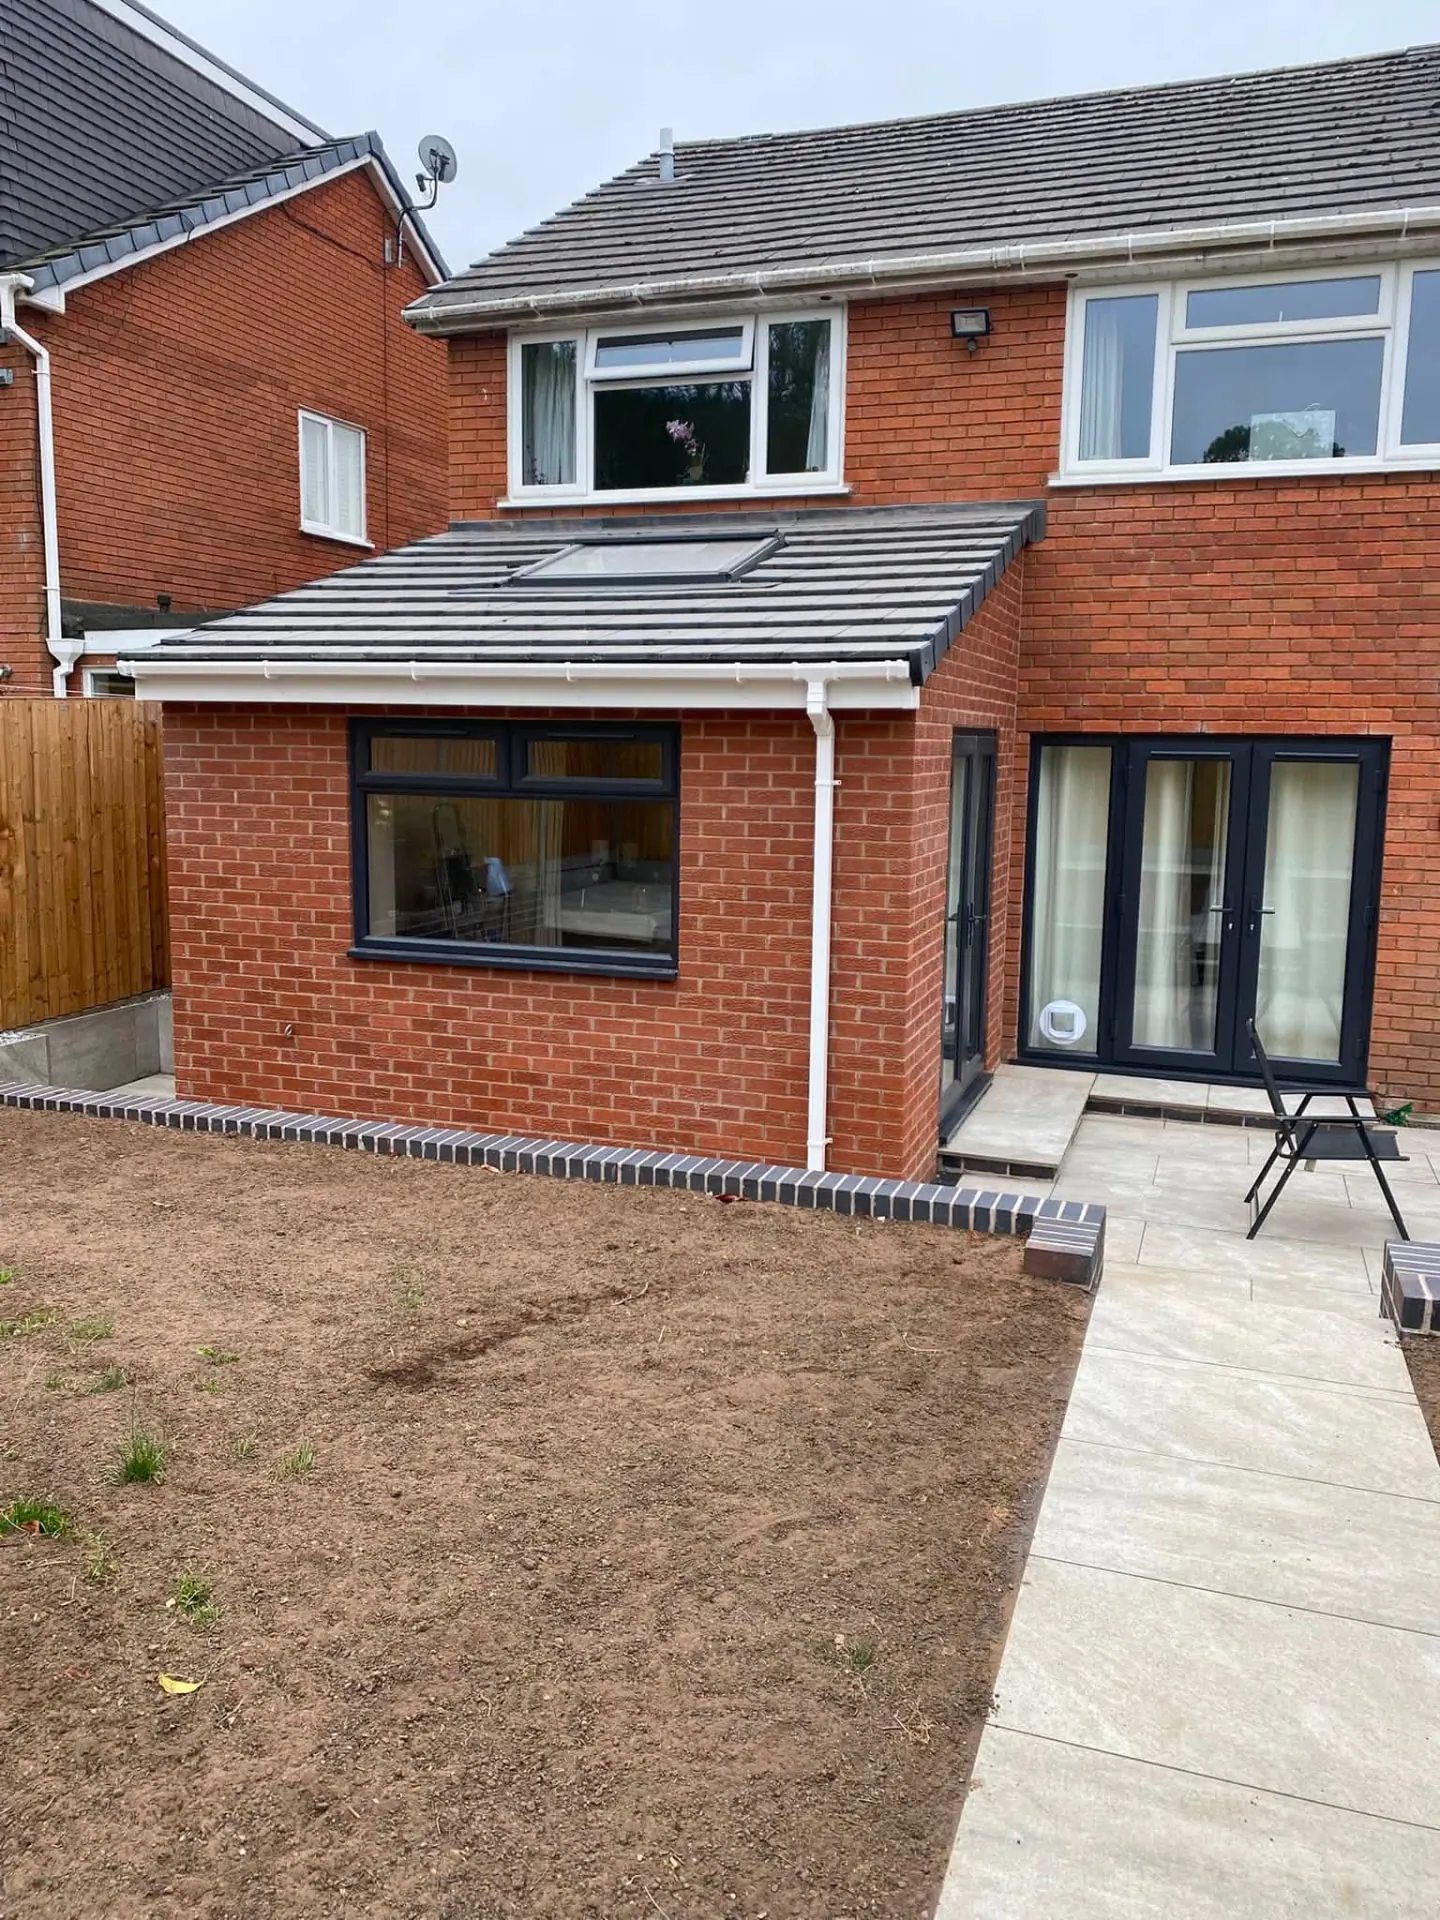
Rear Lounge Extension, Garage Conversion & Garden Transformation
A high-quality rear lounge extension, a full garage conversion and a complete garden and patio transformation — groundworks, brickwork, roofing, glazing and landscaping delivered as one continuous project.
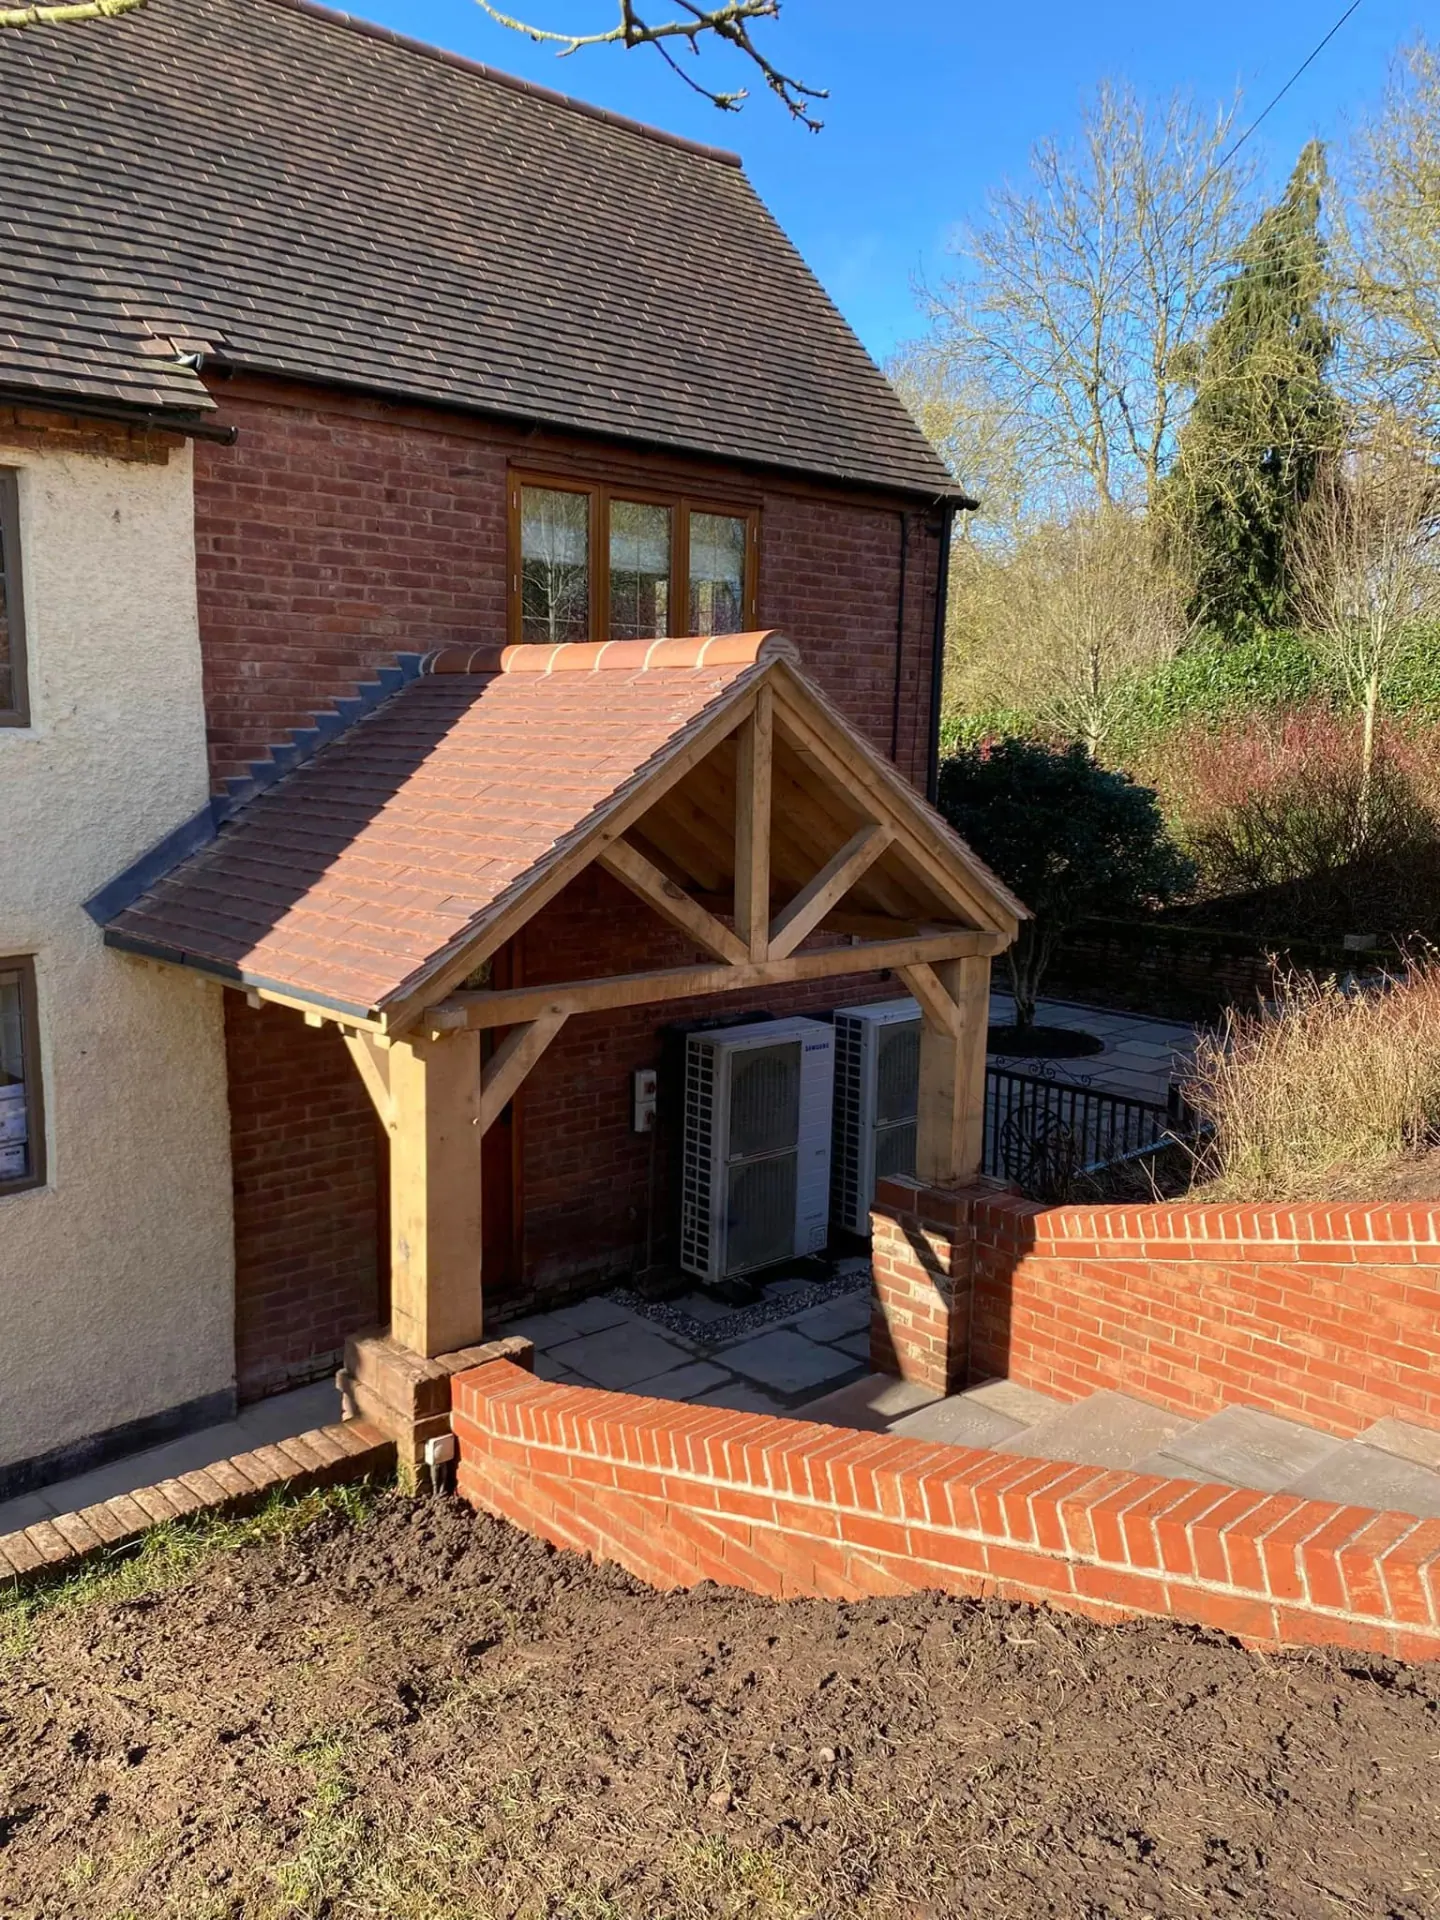
New Oak Porch, Brick Steps & Sandstone Path
A hand-cut oak porch, a flight of brick steps rising up a steep bank, and an Indian sandstone path threading between new red brick retaining walls — a pure craftsmanship job from footings to final coping.
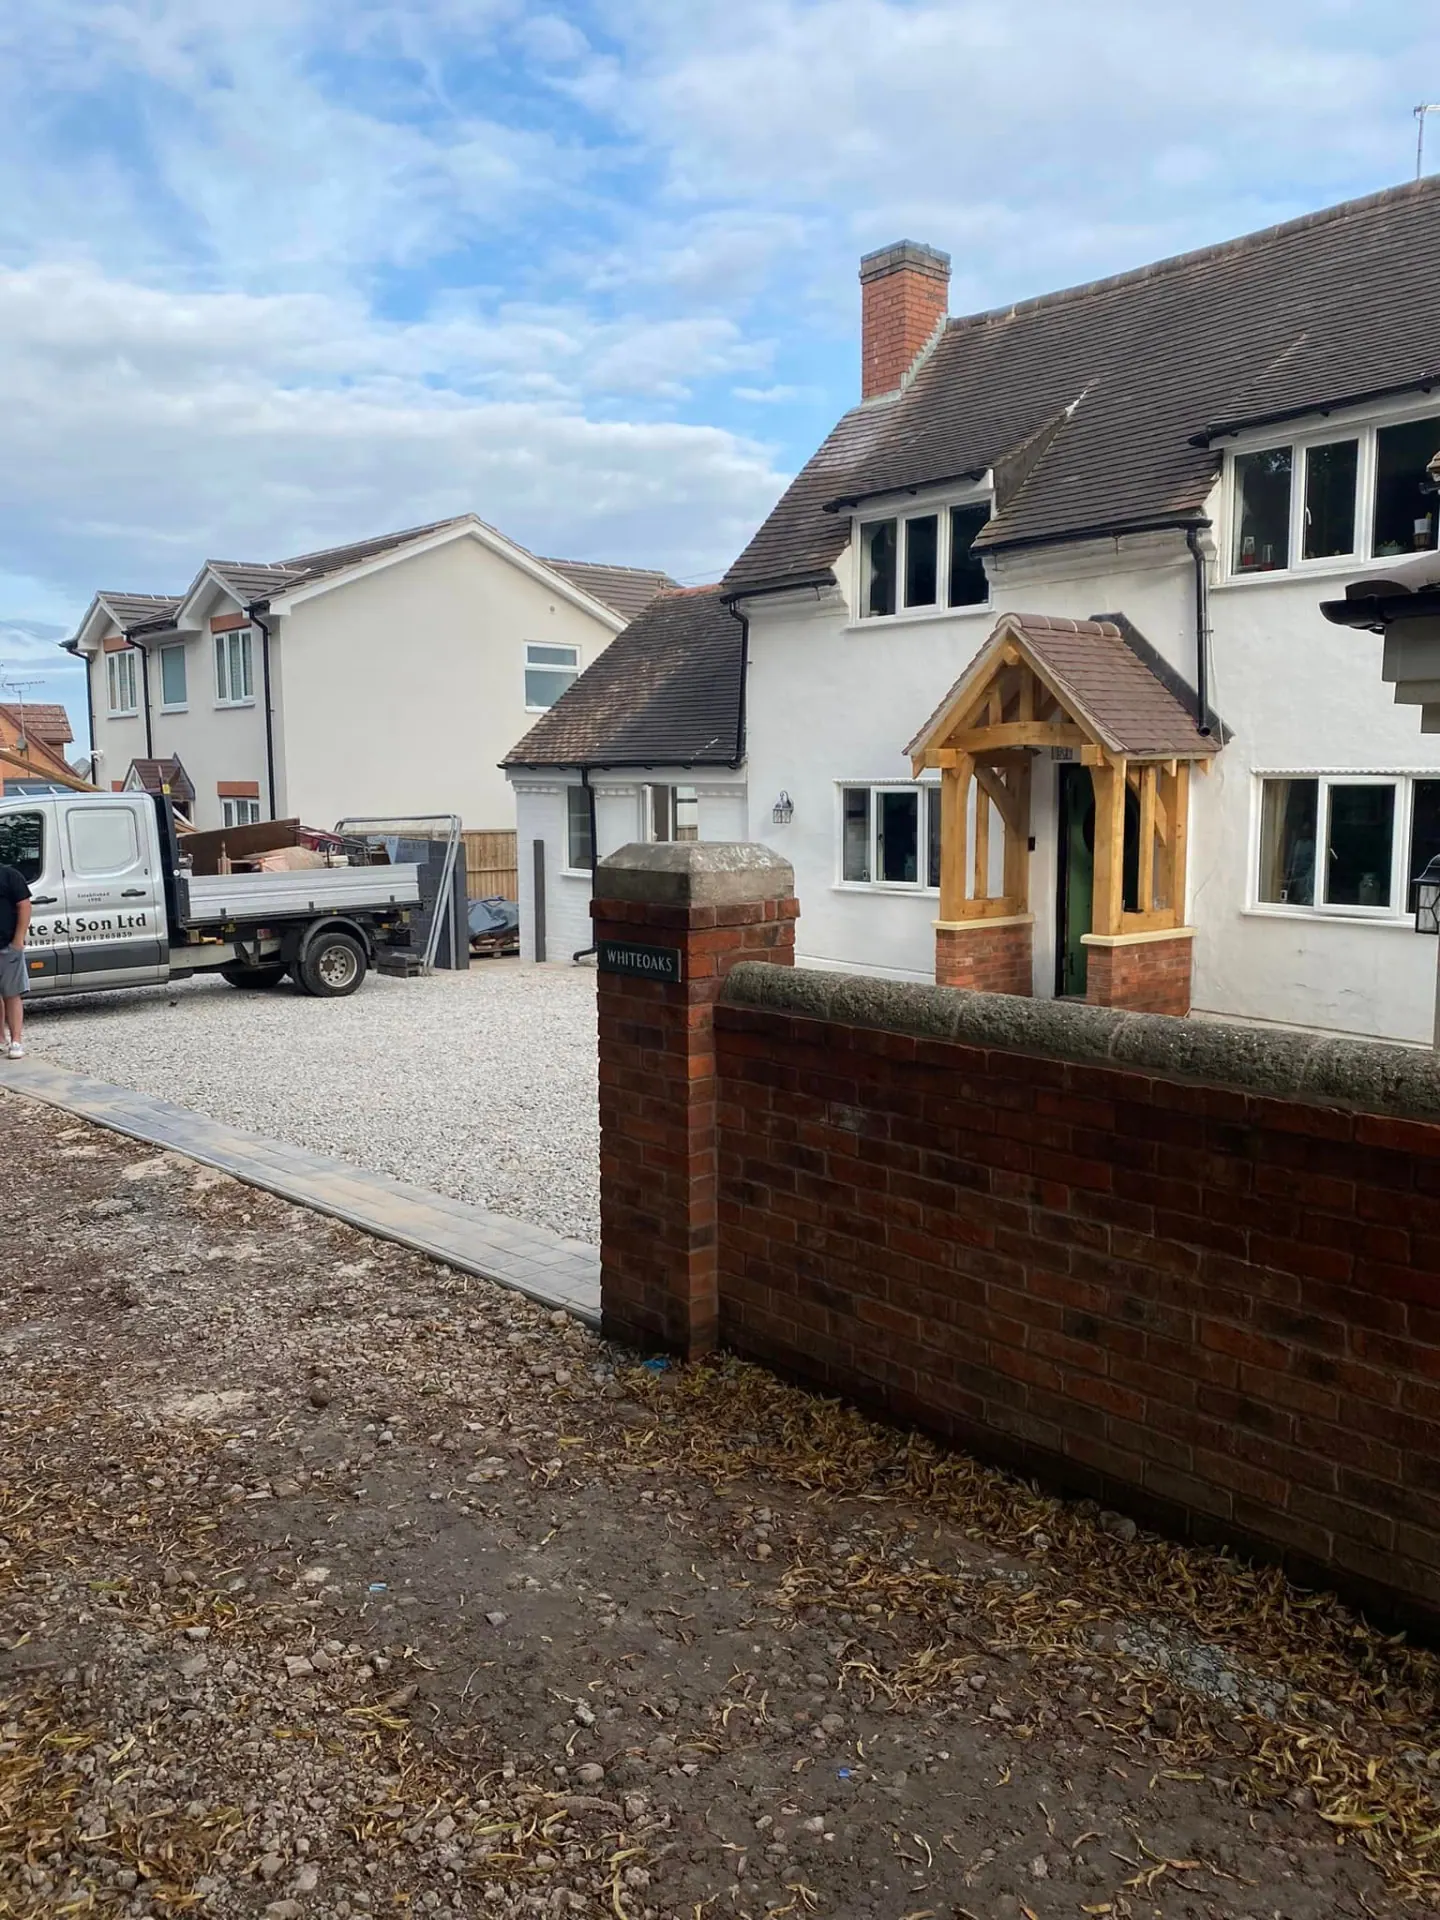
Whiteoaks — Two-Storey Annexe, Detached Garage & Full Landscaping
A whole-property scheme at Whiteoaks: a two-storey rendered annexe, a new detached double garage, a hand-cut oak porch, tiered retaining and boundary walls in reclaimed brick, and Indian sandstone landscaping throughout.
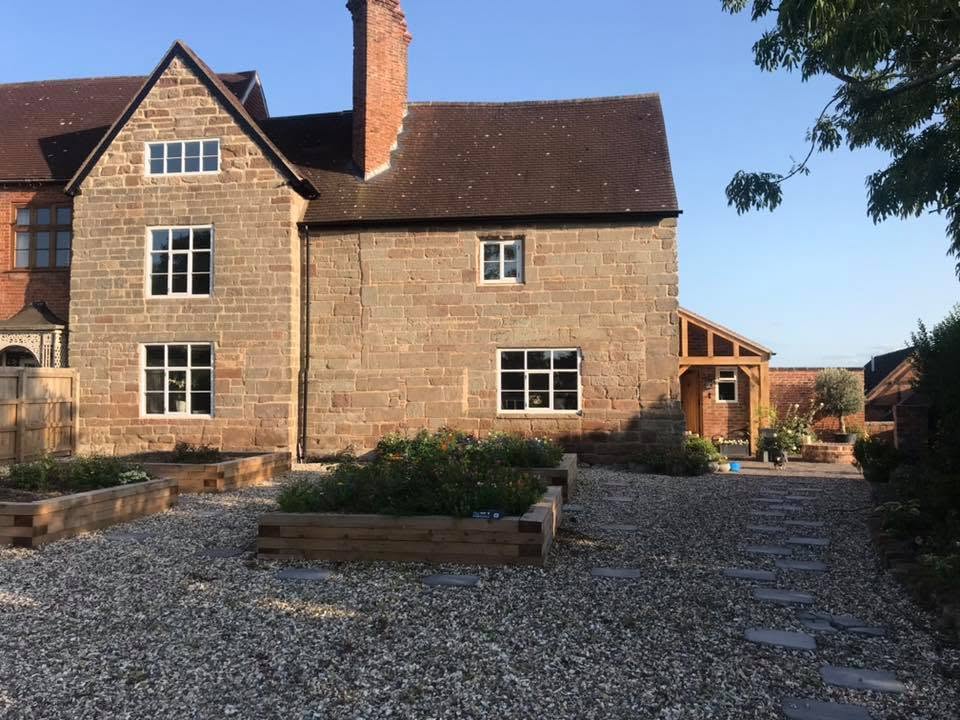
Grade II Listed Farmhouse — Full Restoration, Oak-Framed Garden Room & Courtyard
A whole-property restoration of a Grade II listed sandstone farmhouse — stonework repairs and repointing, clay tiled roofing, a hand-cut oak-framed glazed garden room, a rediscovered brick well rebuilt by hand, and a full reclaimed-cobble courtyard and terrace scheme.
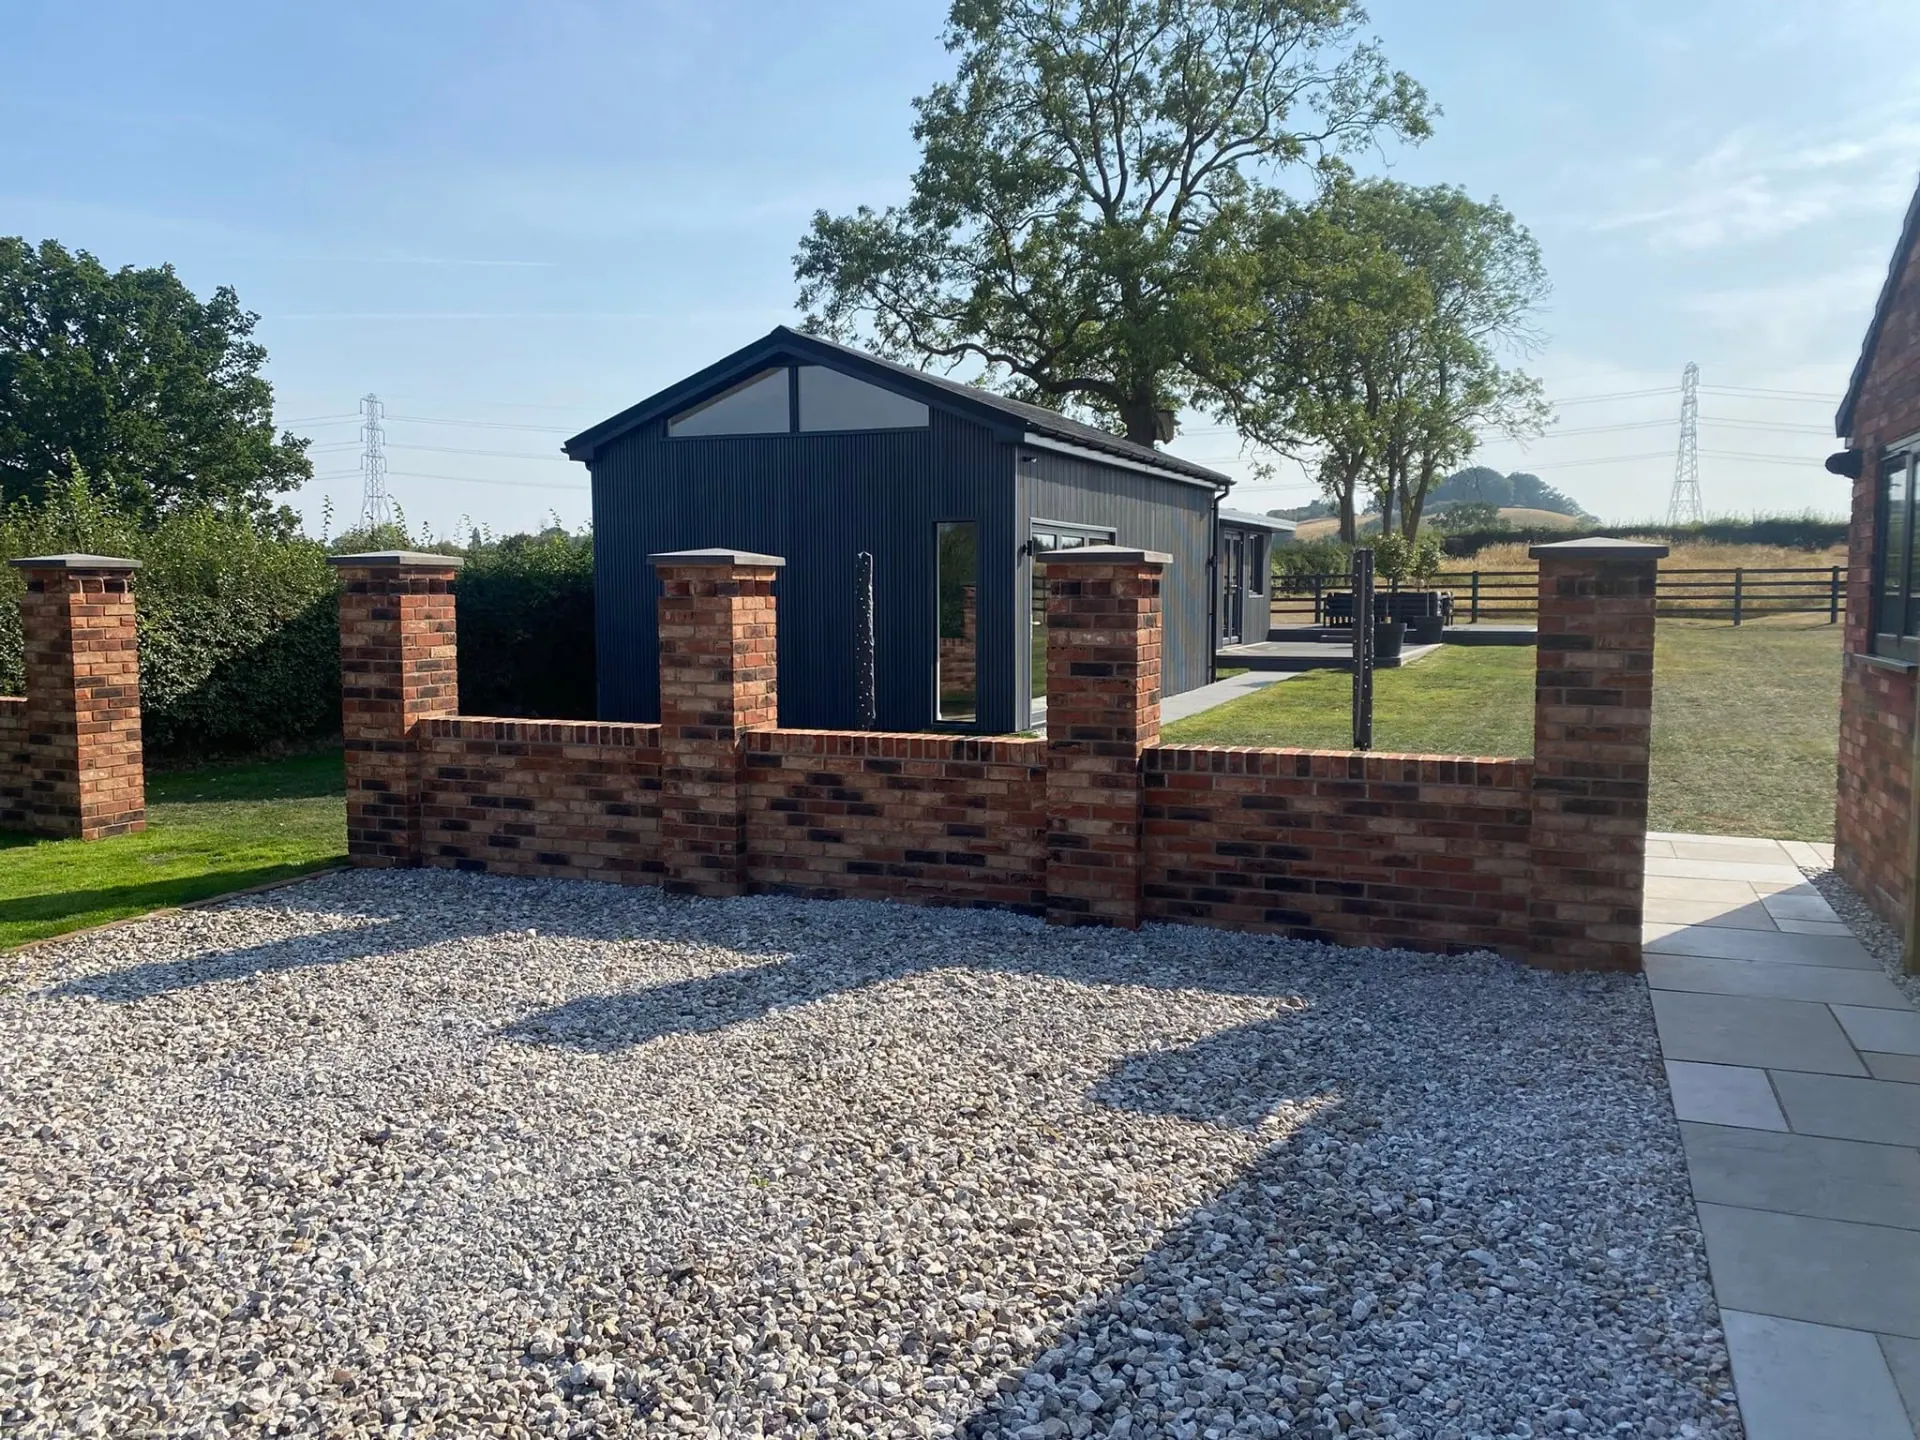
New-Build Bungalow — Golf Swing Room, Garden Office & Brick Walls
JRC built this new-build bungalow during COVID; five years later the new owners called us back for a state-of-the-art golf swing room, a garden office, new brick walls and pillars ready for decorative ironwork gates, plus alterations.
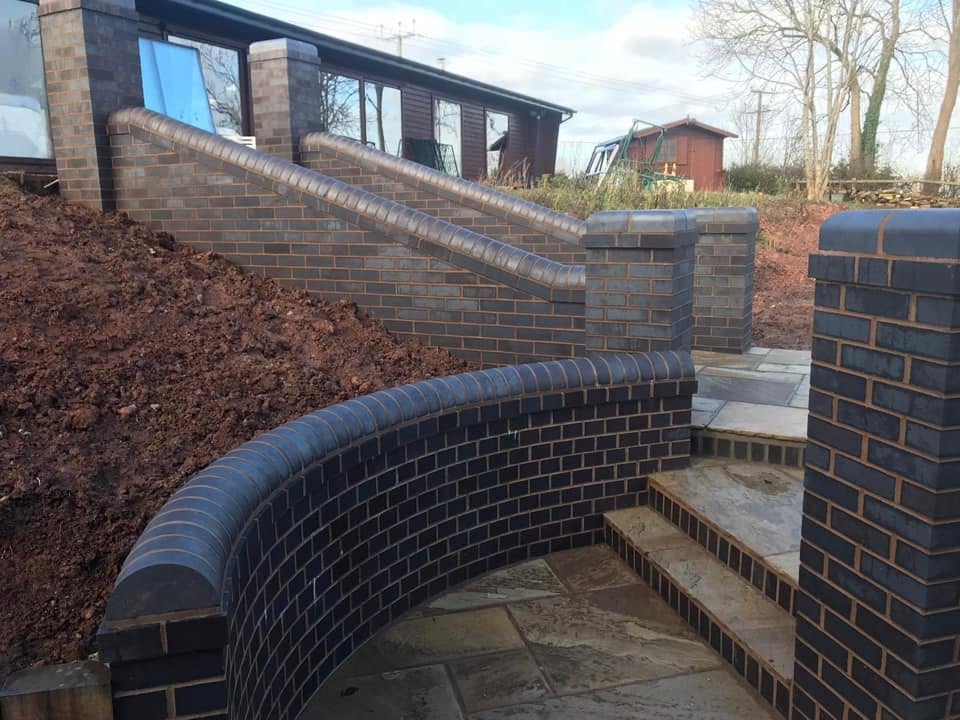
Curved Blue Brickwork, Garden Steps & Indian Sandstone Landscaping
A steeply sloping garden re-shaped with hand-laid blue brick retaining walls, a swept curved wall, brick-and-sandstone steps and hundreds of square metres of Indian sandstone paving, paths and terracing.
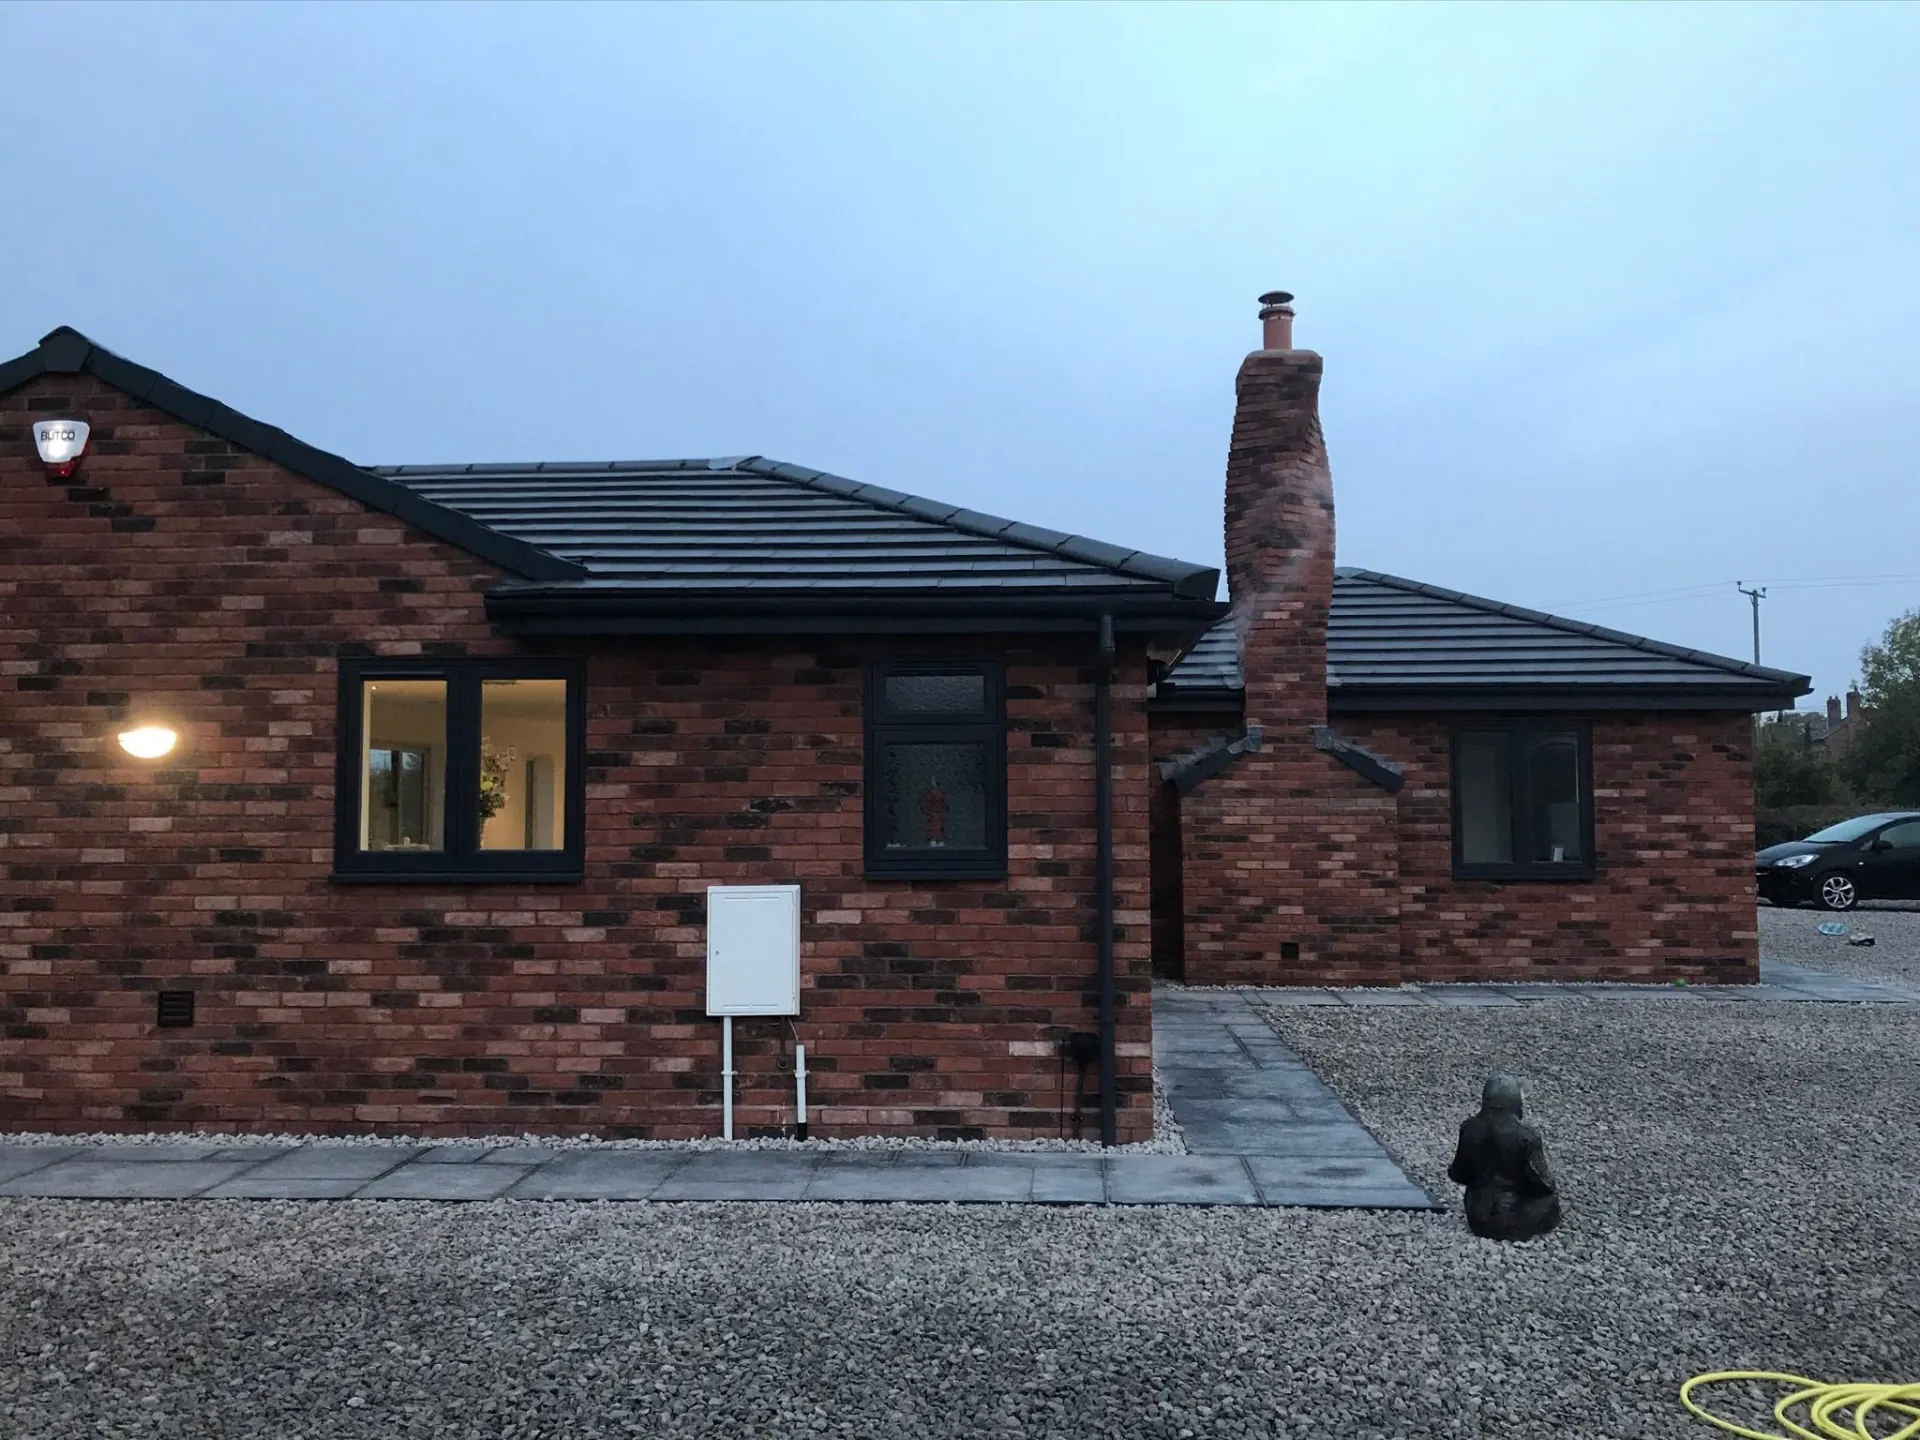
New-Build Bungalow with Twisted Brick Chimney — and the Client's Return
A single-storey new build in a reclaimed-effect brick blend, crowned by a hand-laid twisted brick chimney — and, years later, the same owners inviting us back for alterations including a brand-new window cut into finished brickwork.
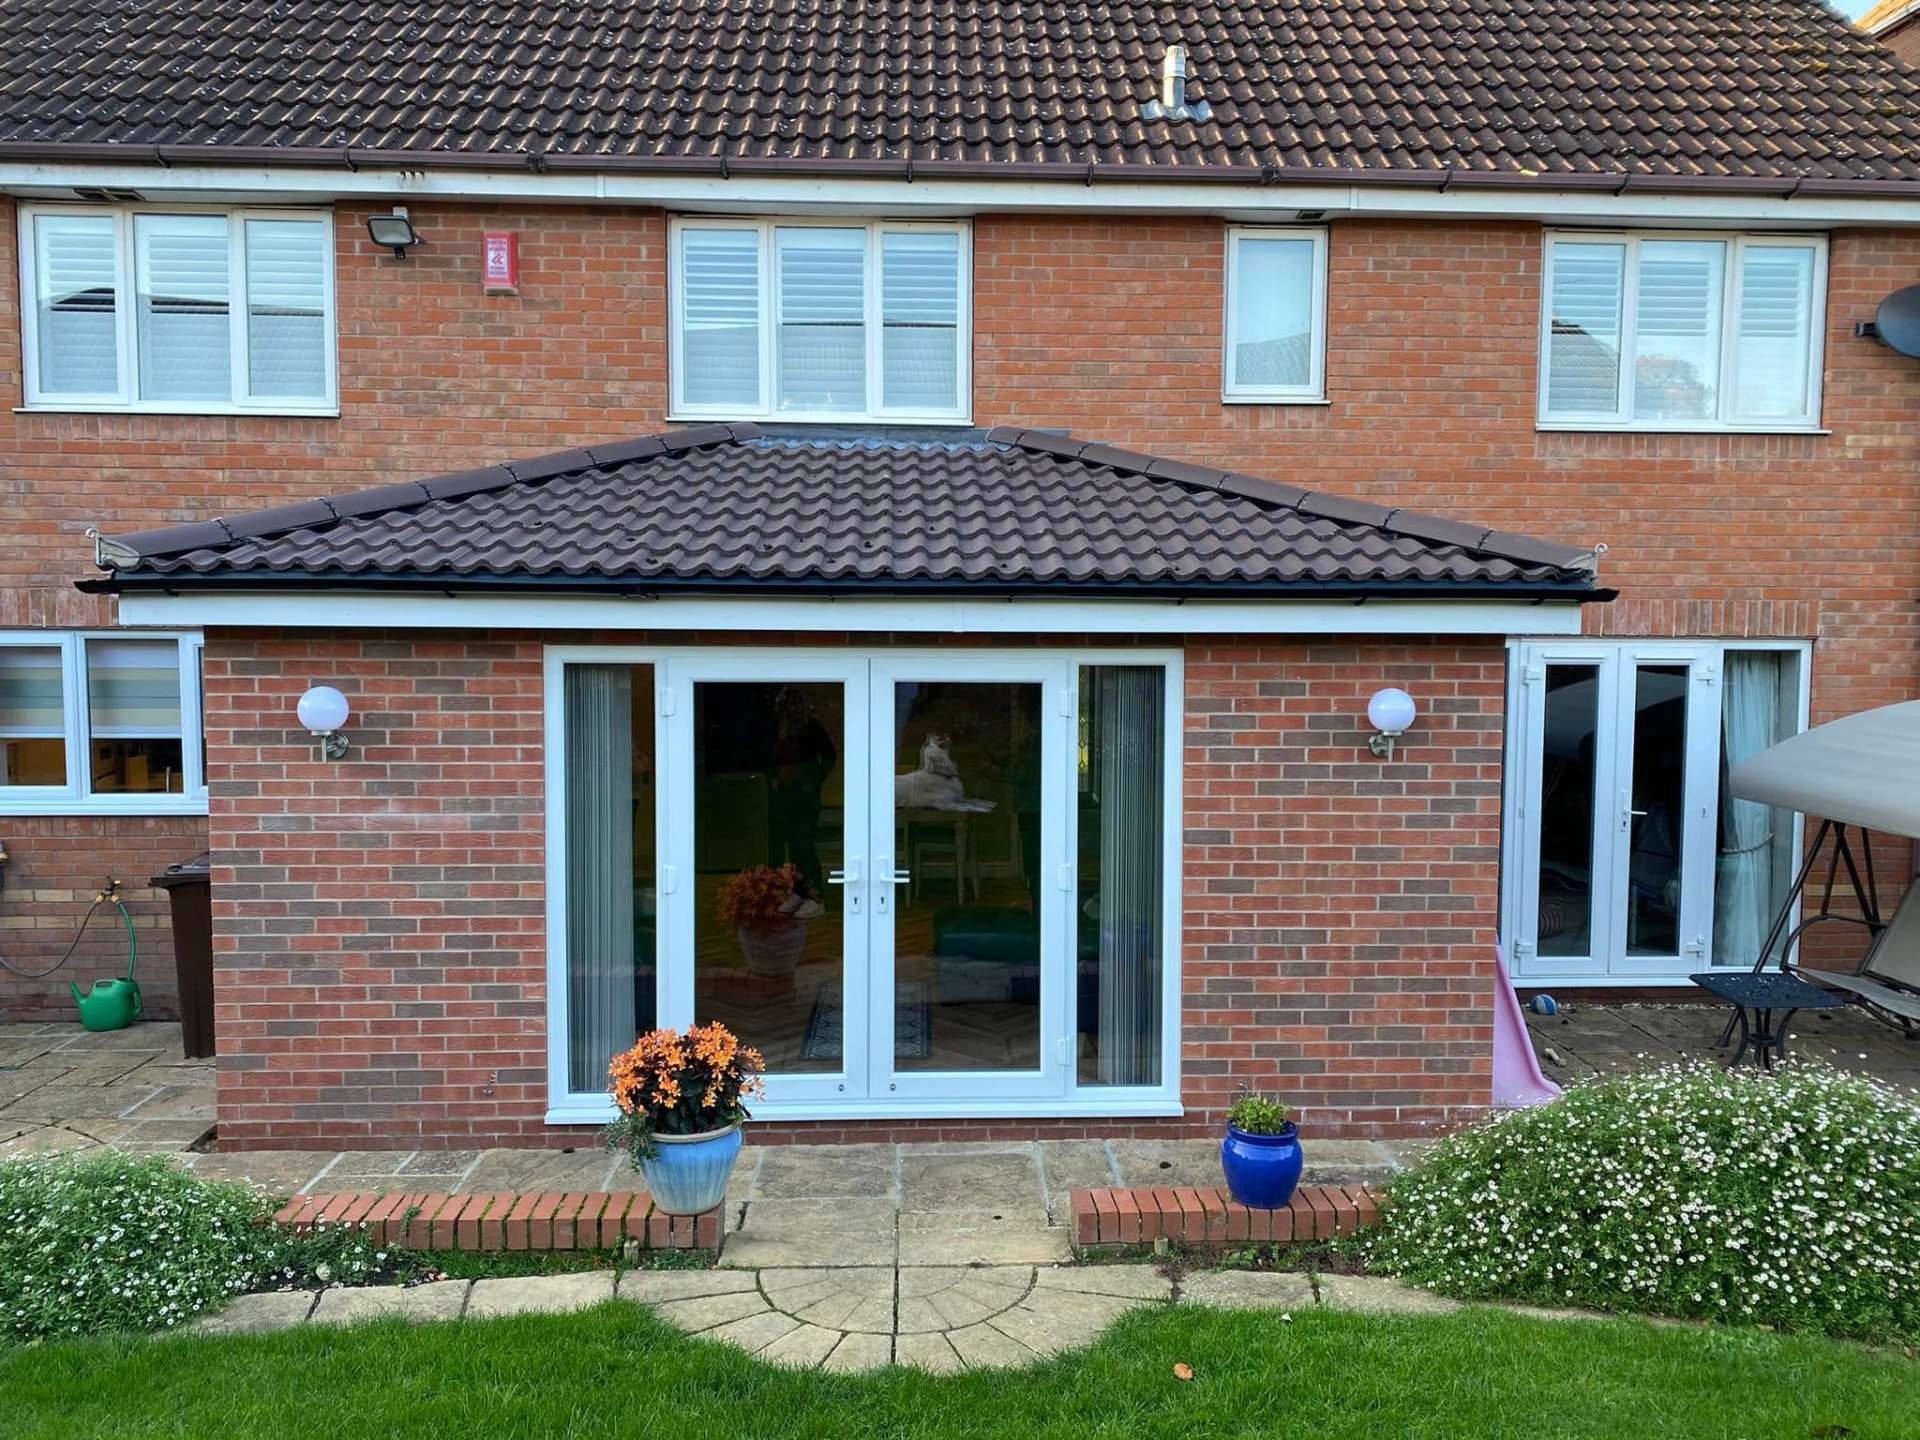
Rear Kitchen & Dining Extension — Open-Plan Family Living
A full-width rear extension in matched red brick under a hipped tiled roof, opening the back of the house into one bright kitchen, dining and living space with a new shaker kitchen, quartz worktops and herringbone flooring.
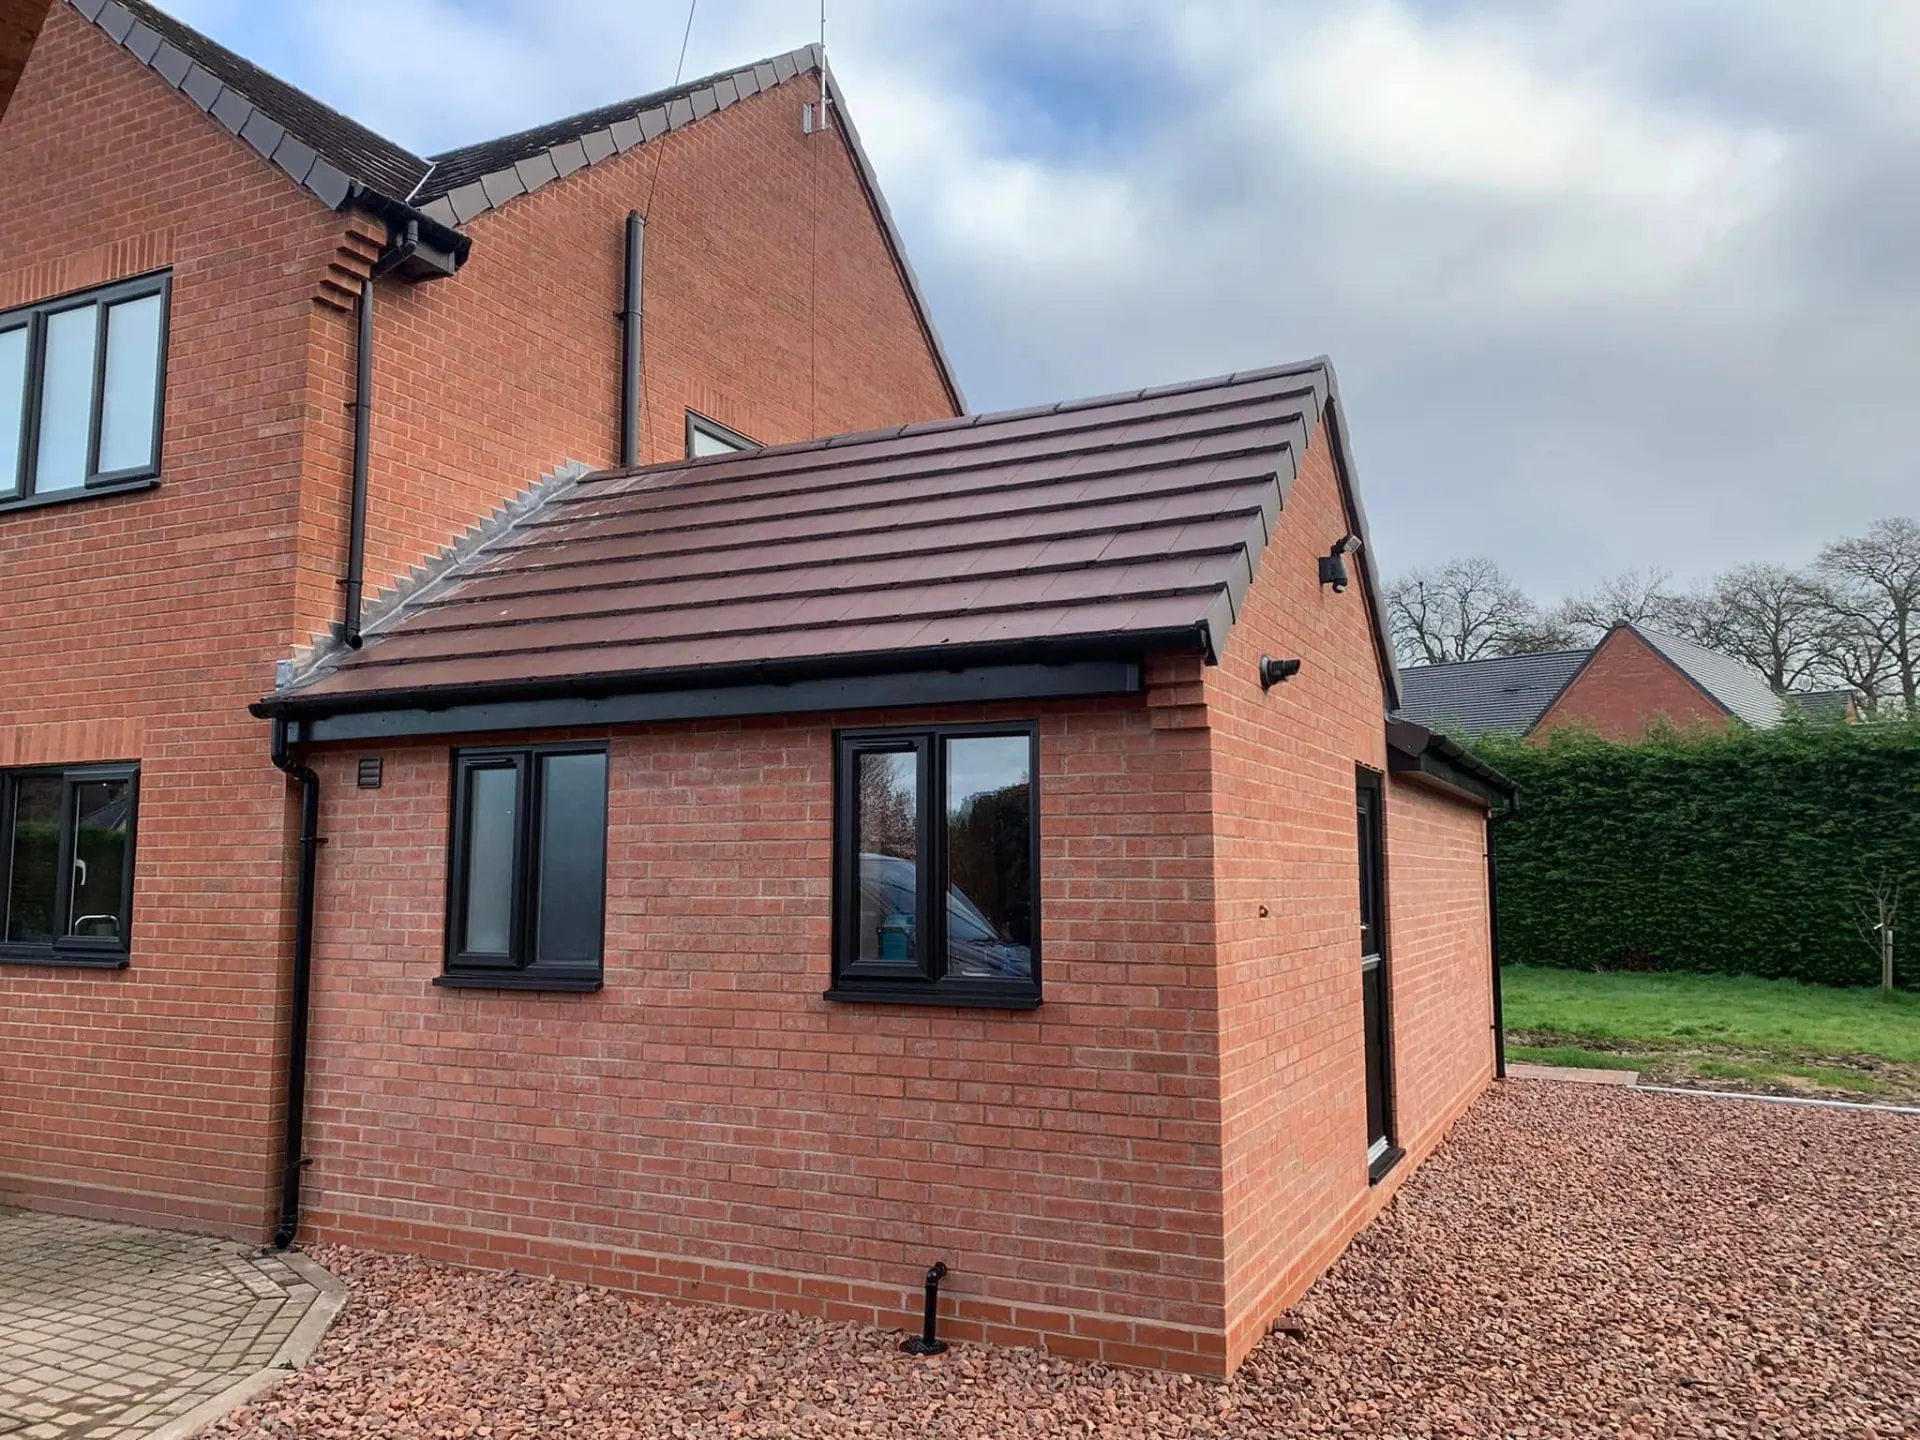
Side Extension — New Bedroom, En Suite & Utility, Plus a Large Oak Tractor Port
A full side extension adding a bedroom, en suite and utility room to a detached house — built from setting-out to handover in matched red brick — alongside a large oak-framed tractor port and new boundary walls on the same site.
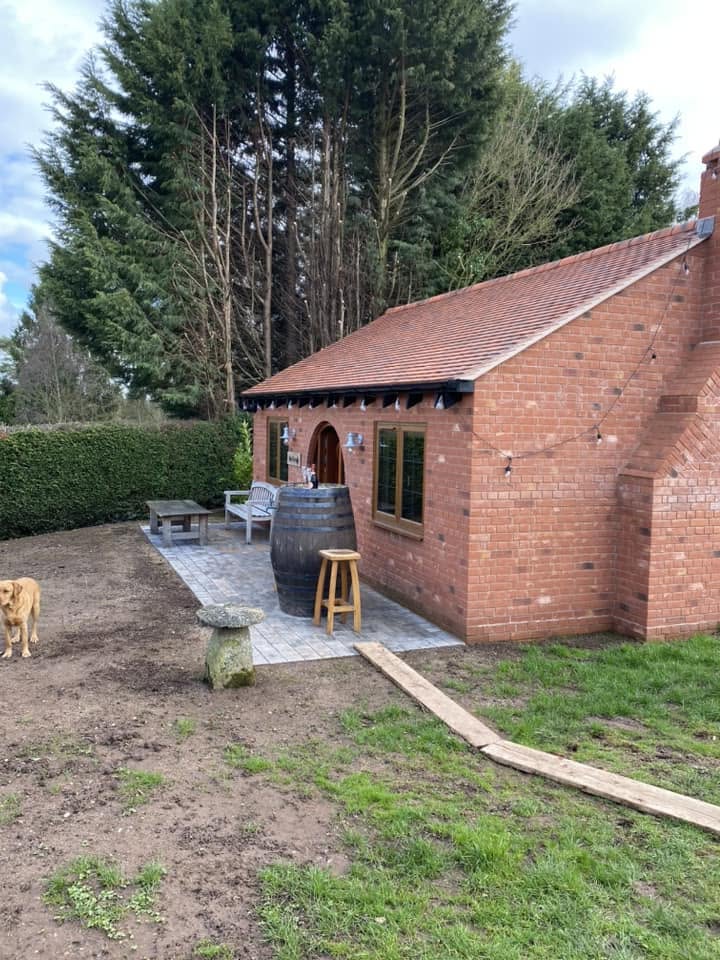
The Man Cave — Detached Brick Garden Bar & Games Room
A detached brick garden building designed as a bar and games room — hand-cut brick arches, a herringbone gable panel, a hand-laid chimney and a vaulted timber ceiling inside, finished with a log burner, camper-van bar, CCTV and a block paved terrace.
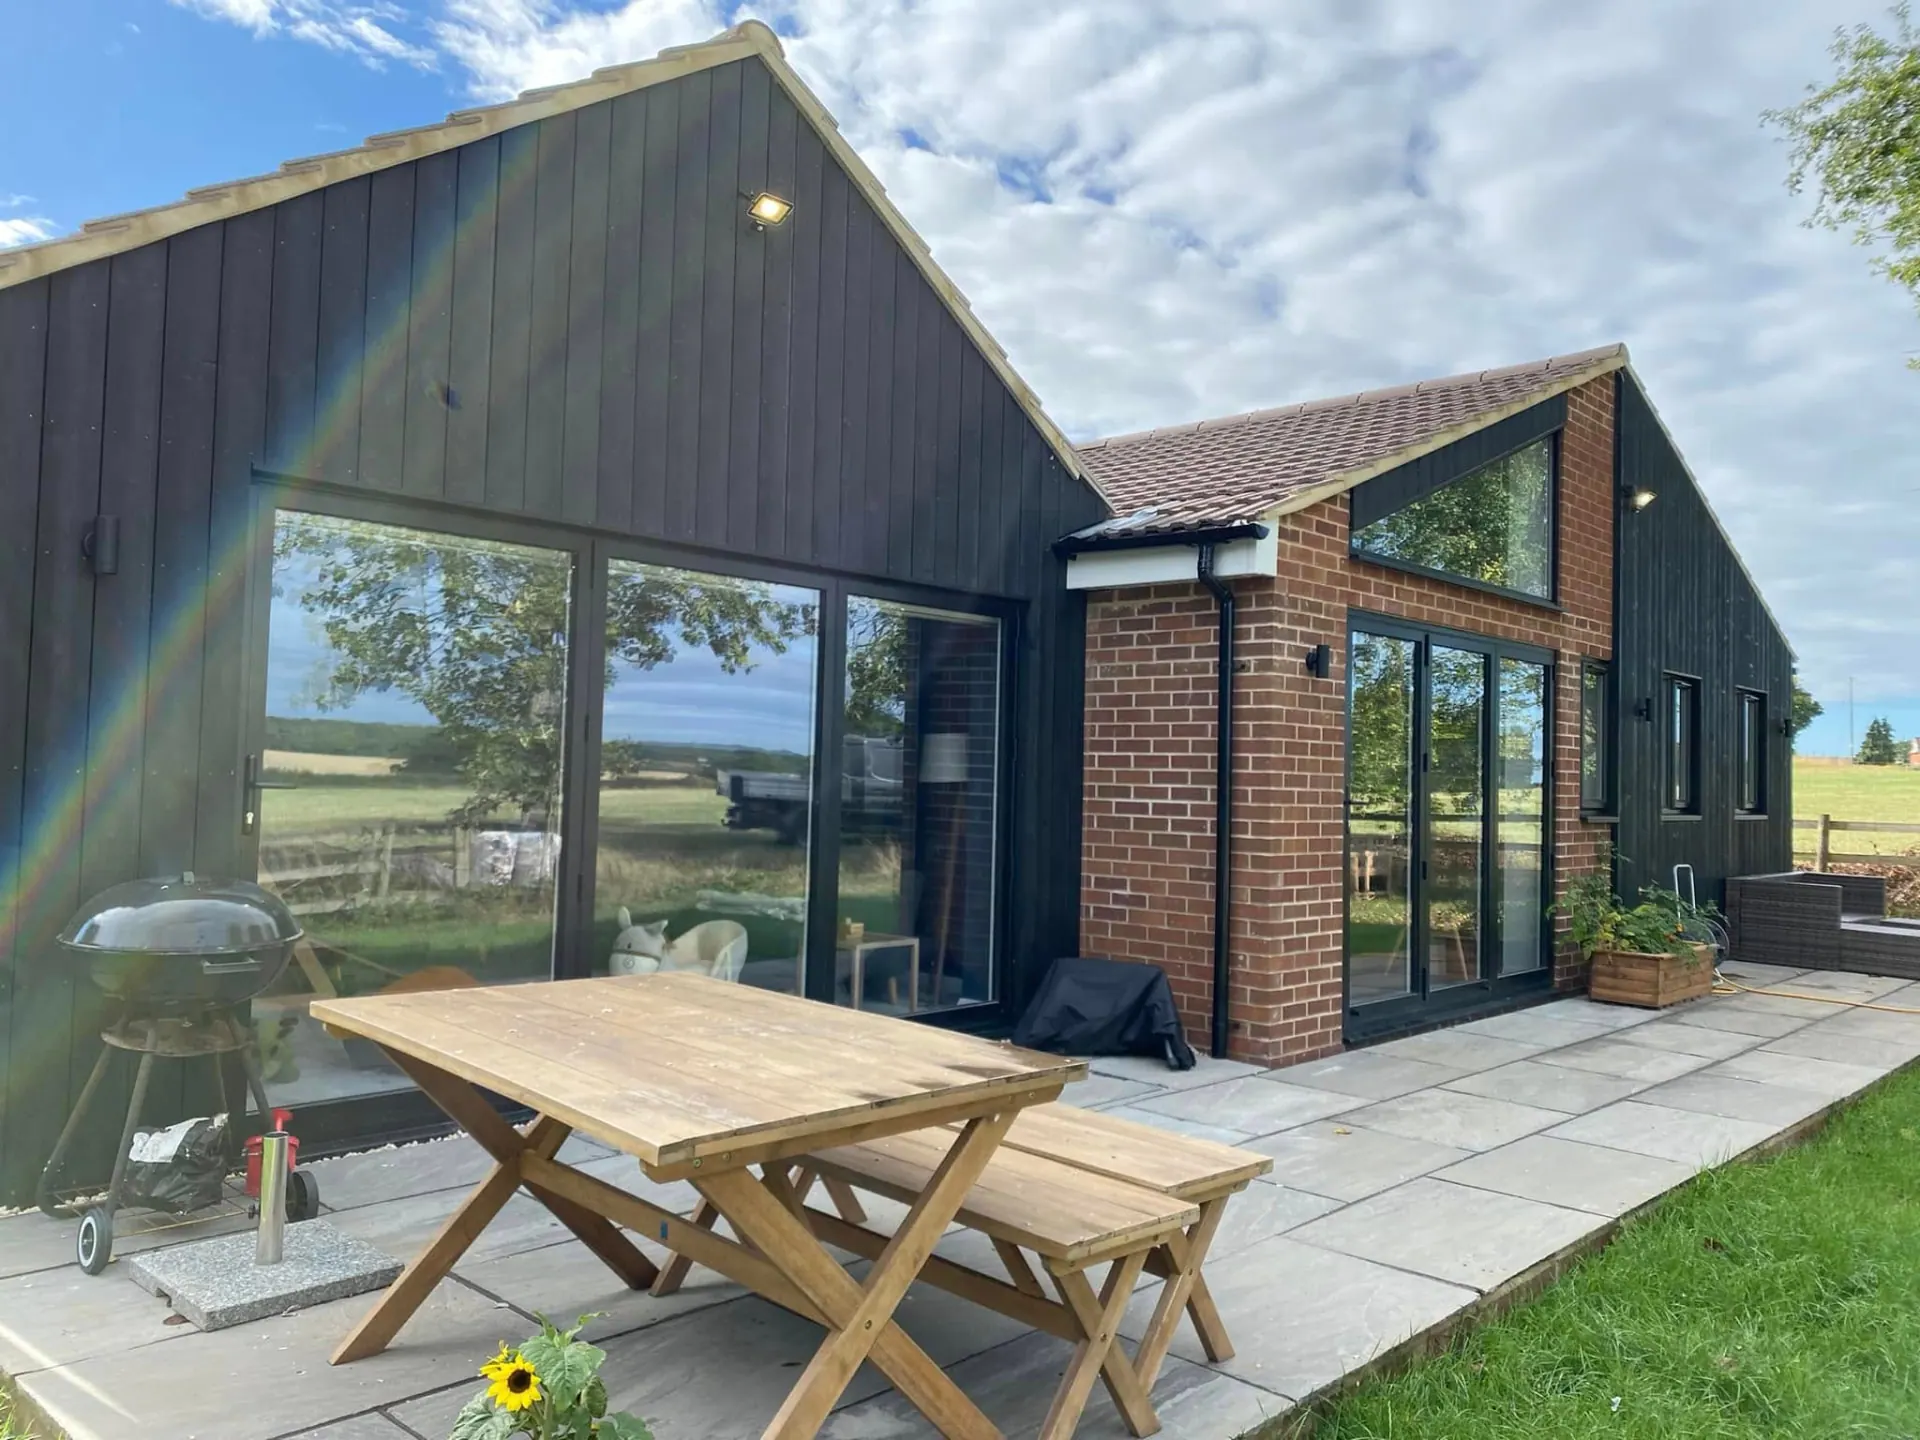
Kitchen, Utility & Dining Extension with New Garage, Car Port & Patio
A wraparound kitchen, utility and dining extension to a rural bungalow — black feather-edge cladding against red brick gables, full-height glazing onto open fields, plus a new garage, car port and wide sandstone patio.
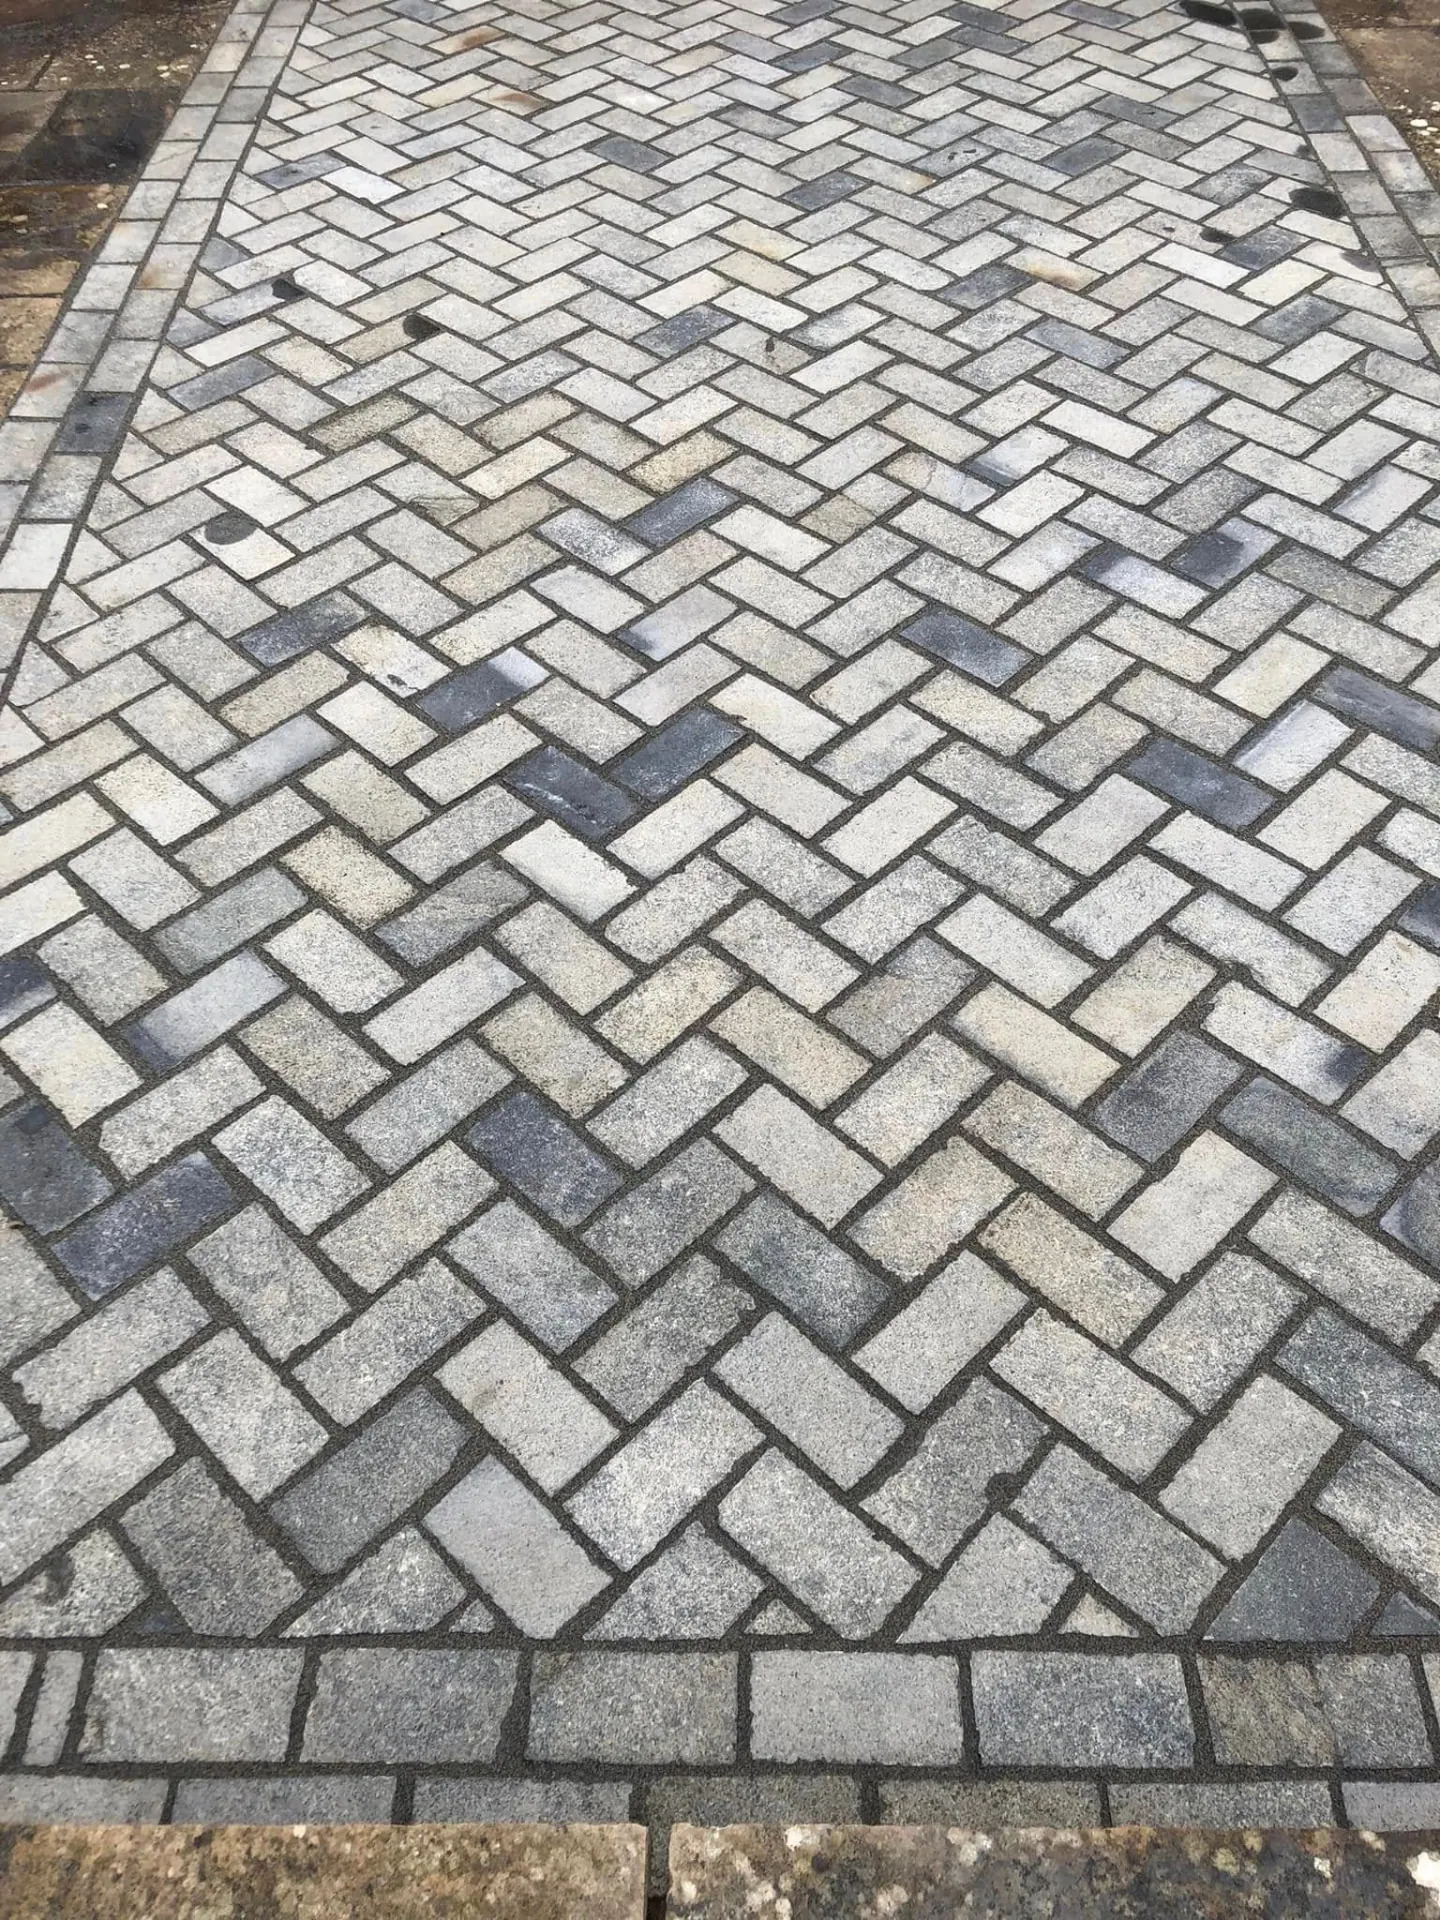
Natural Limestone Sett Paving — Herringbone Terrace
A natural limestone sett terrace laid in herringbone with a soldier course border — hand-cut around existing oak french doors and swept into a curve to meet the original flagstone patio.
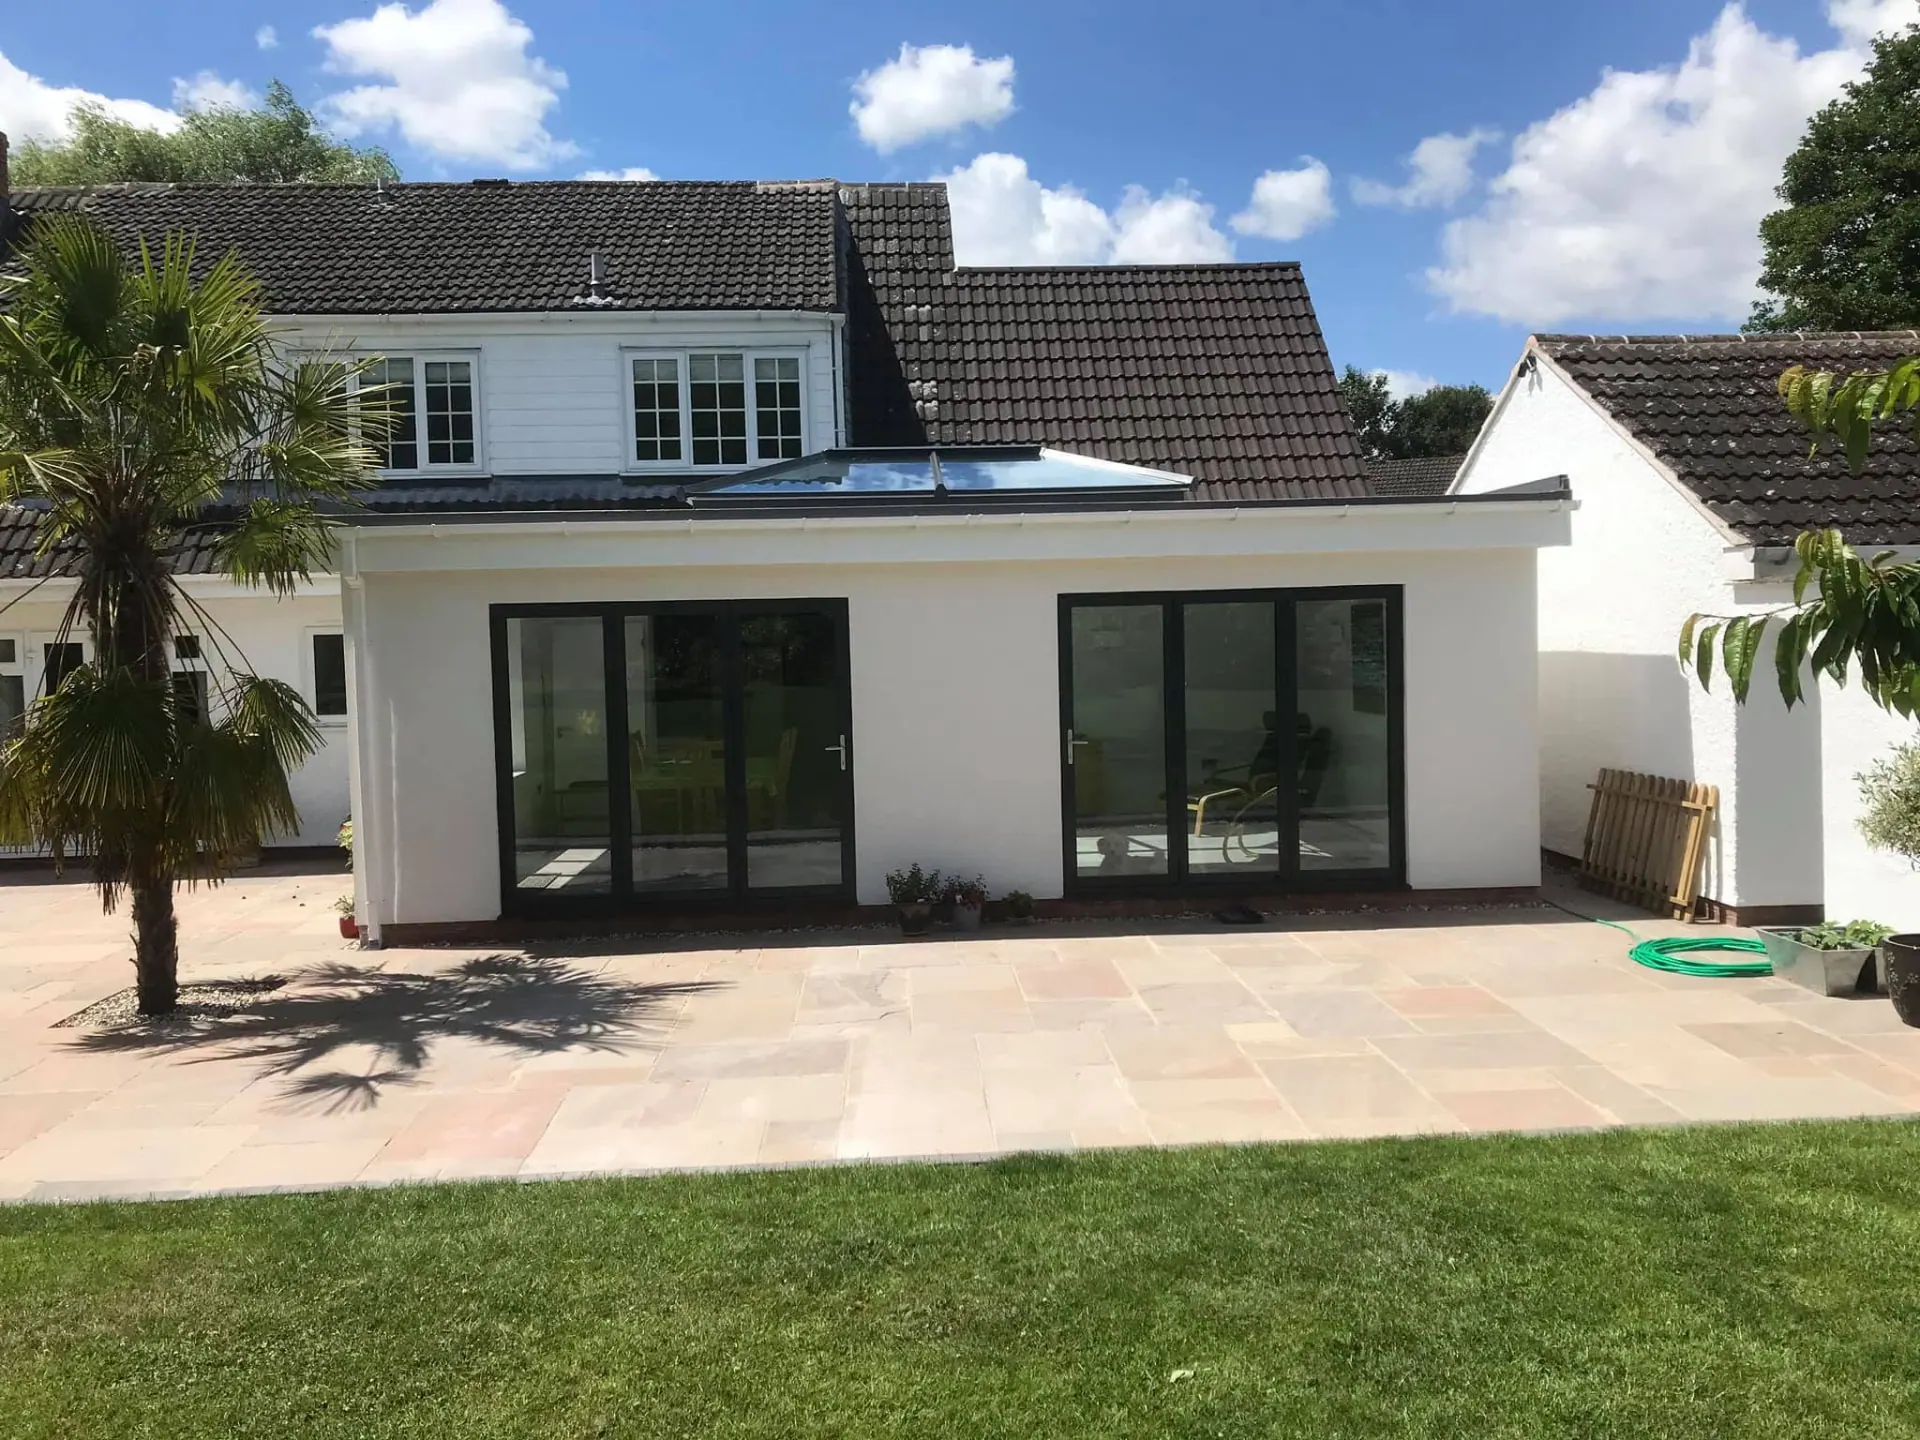
Rear Garden Room Extension with Roof Lantern & Bi-Fold Doors
An earlier J Coote & Son job: the tired rear addition was taken out and replaced with a full-width garden room — flat roof with a large glazed lantern, two banks of bi-folds, white render and a new sandstone terrace.
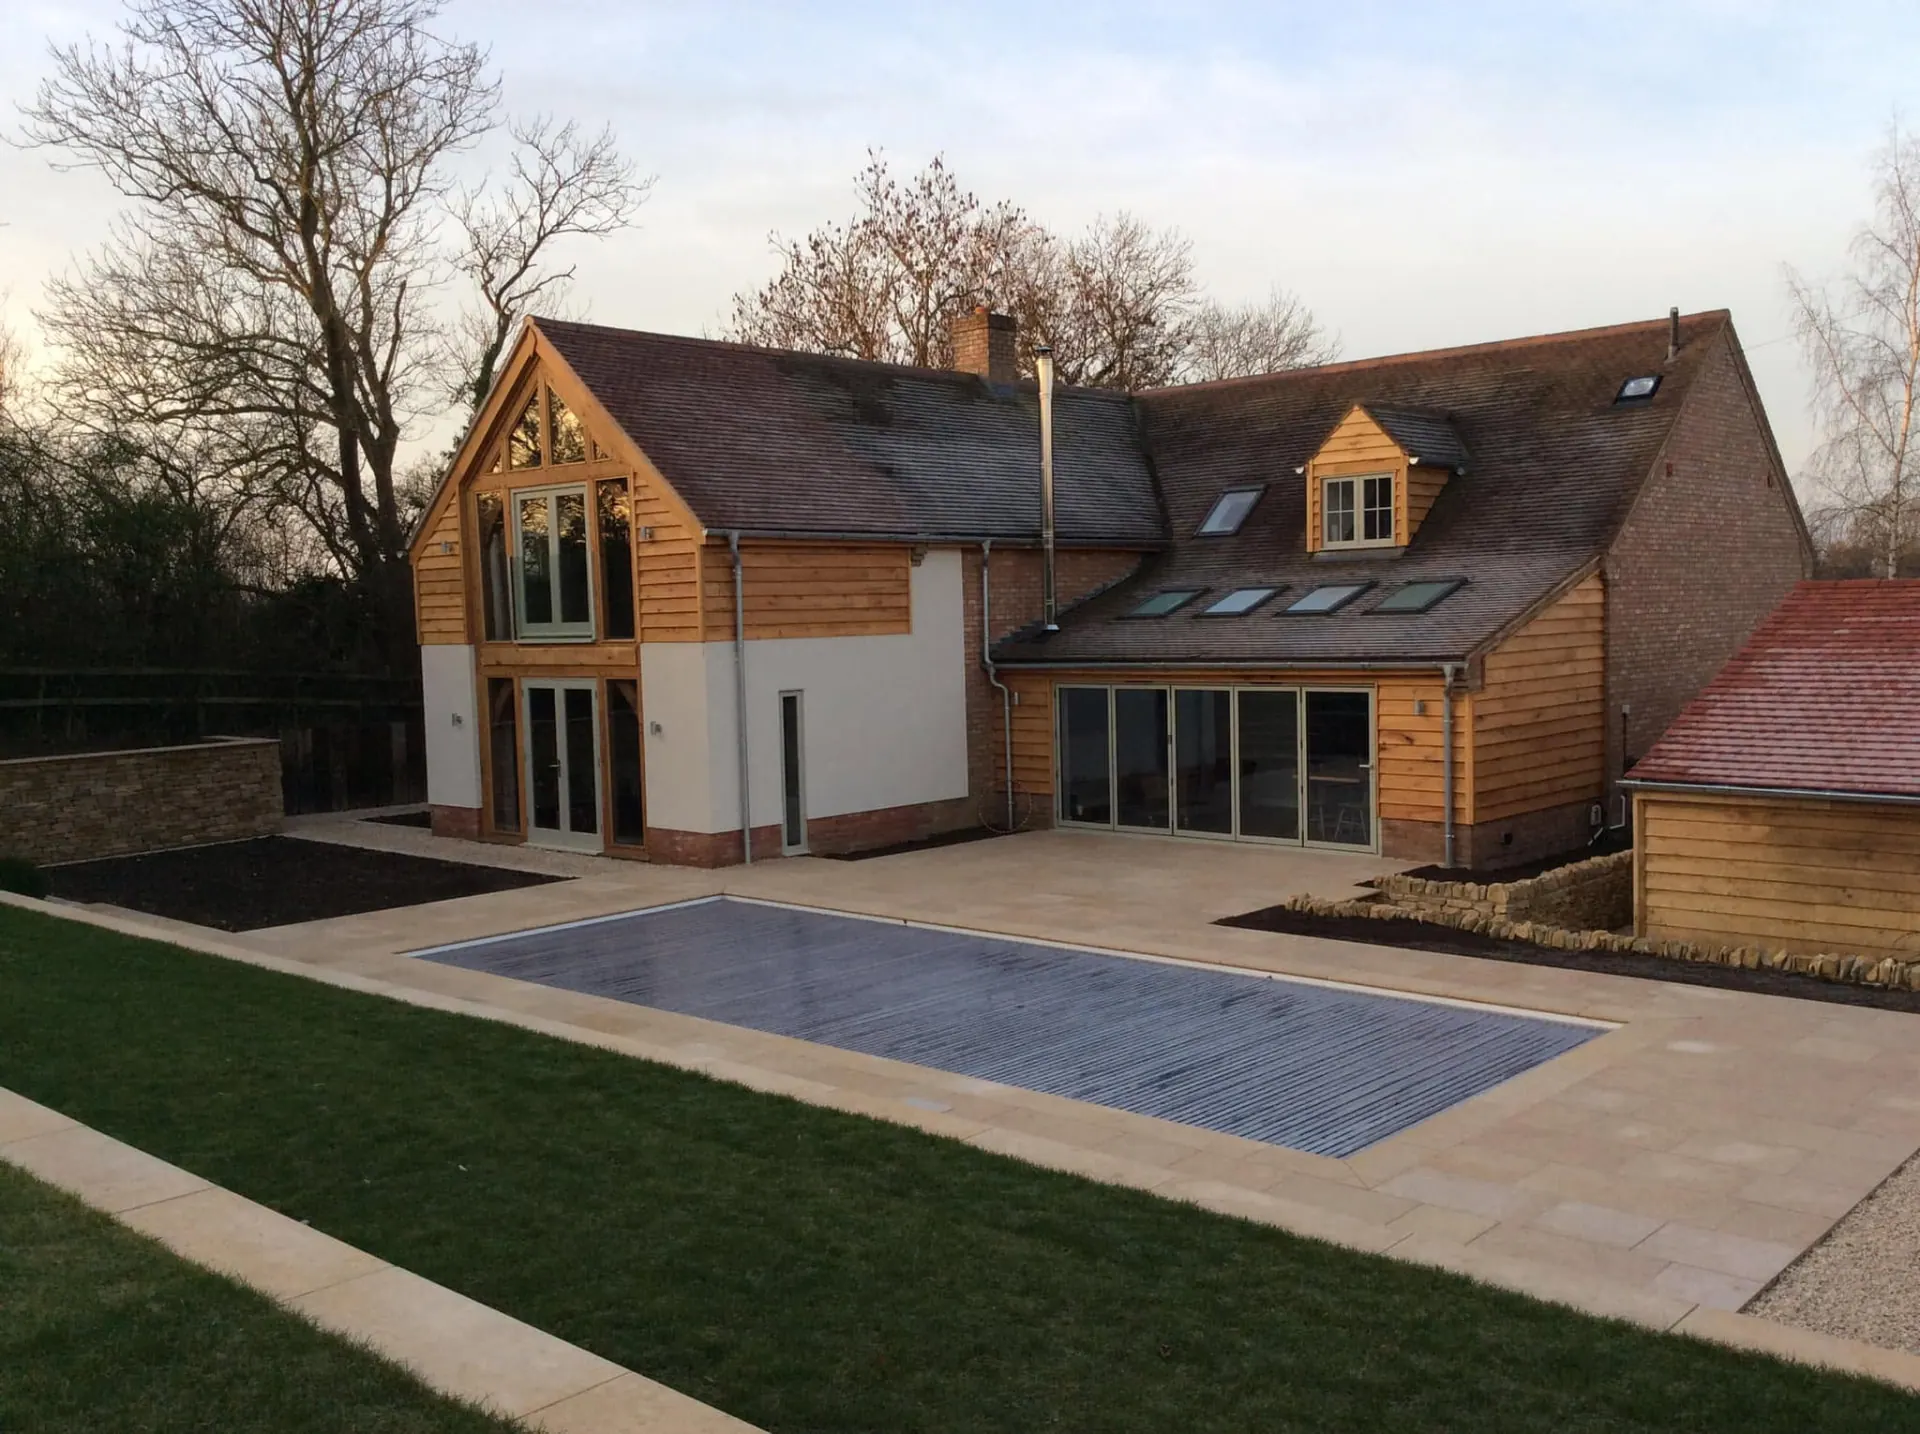
Willow House — Multiple Extensions, Internal Alterations, Swimming Pool & Landscaping
A plain brick house turned into something with real character: multiple extensions, oak-framed gables and weatherboarding, internal alterations, an outdoor living room, an outdoor swimming pool with automatic solar cover, and terraced dry stone landscaping.
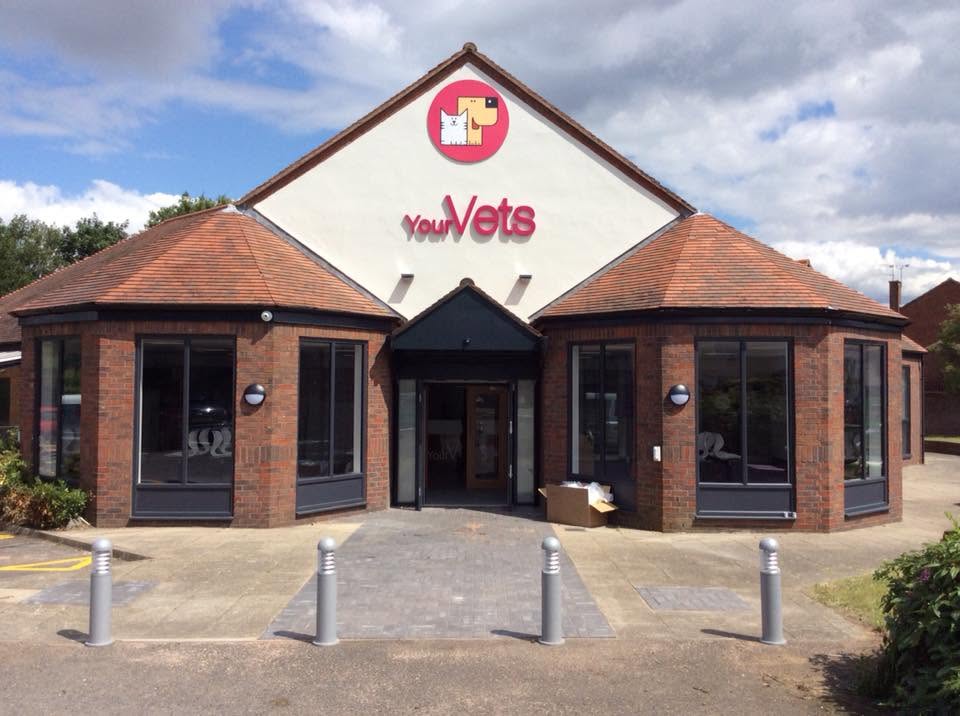
Your Vets — Veterinary Practice Build & Commercial Fit-Out
A full commercial project for the Your Vets group: building works, internal fit-out and finishing of a purpose-built veterinary practice — consult rooms, prep and theatre areas, kennelling, hygienic clinical finishes, air conditioning plant and a public-facing entrance built to work hard every single day.