Heritage · Worcestershire · 2019

Grade II Listed Farmhouse — Full Restoration, Oak-Framed Garden Room & Courtyard.

A whole-property restoration of a Grade II listed sandstone farmhouse — stonework repairs and repointing, clay tiled roofing, a hand-cut oak-framed glazed garden room, a rediscovered brick well rebuilt by hand, and a full reclaimed-cobble courtyard and terrace scheme.

Overview

Listed buildings do not forgive shortcuts. This Grade II listed sandstone farmhouse came to us tired: failing lean-to structures against the rear elevation, an asbestos-cement roof running along the boundary wall, weathered and open-jointed stonework, an overgrown terrace and a mossy, broken driveway. The owners wanted the house brought back properly — and a modern, light-filled place to sit that never fought with the historic fabric.

We ran the job in-house from first strip-out to final planting, working to the constraints that come with a listed property: like-for-like materials, lime-based mortars where required, reversible interventions, and no detail that a future owner would have to undo. Every stage below is a real part of this build — including the eighteenth-century brick well we uncovered mid-way through the groundworks.

The Vision

Repair the historic fabric — then add one confident modern move.

The brief split cleanly in two. First, undo decades of unsympathetic additions and patch repairs so the listed sandstone farmhouse reads as it should: clean coursed stone, sound roofs, tidy rainwater goods, honest brick boundary walls. Second, give the family a genuinely modern room to live in — glazed, south-facing, opening straight onto a terrace with views out over the fields.

Working on a listed building means every decision is a conservation decision. We agreed the approach up front: no cementitious repointing over historic stone, salvage and re-use wherever a material could be saved, and any new work — the oak frame, the terracing, the courtyard — designed to sit quietly alongside the original rather than imitate it.
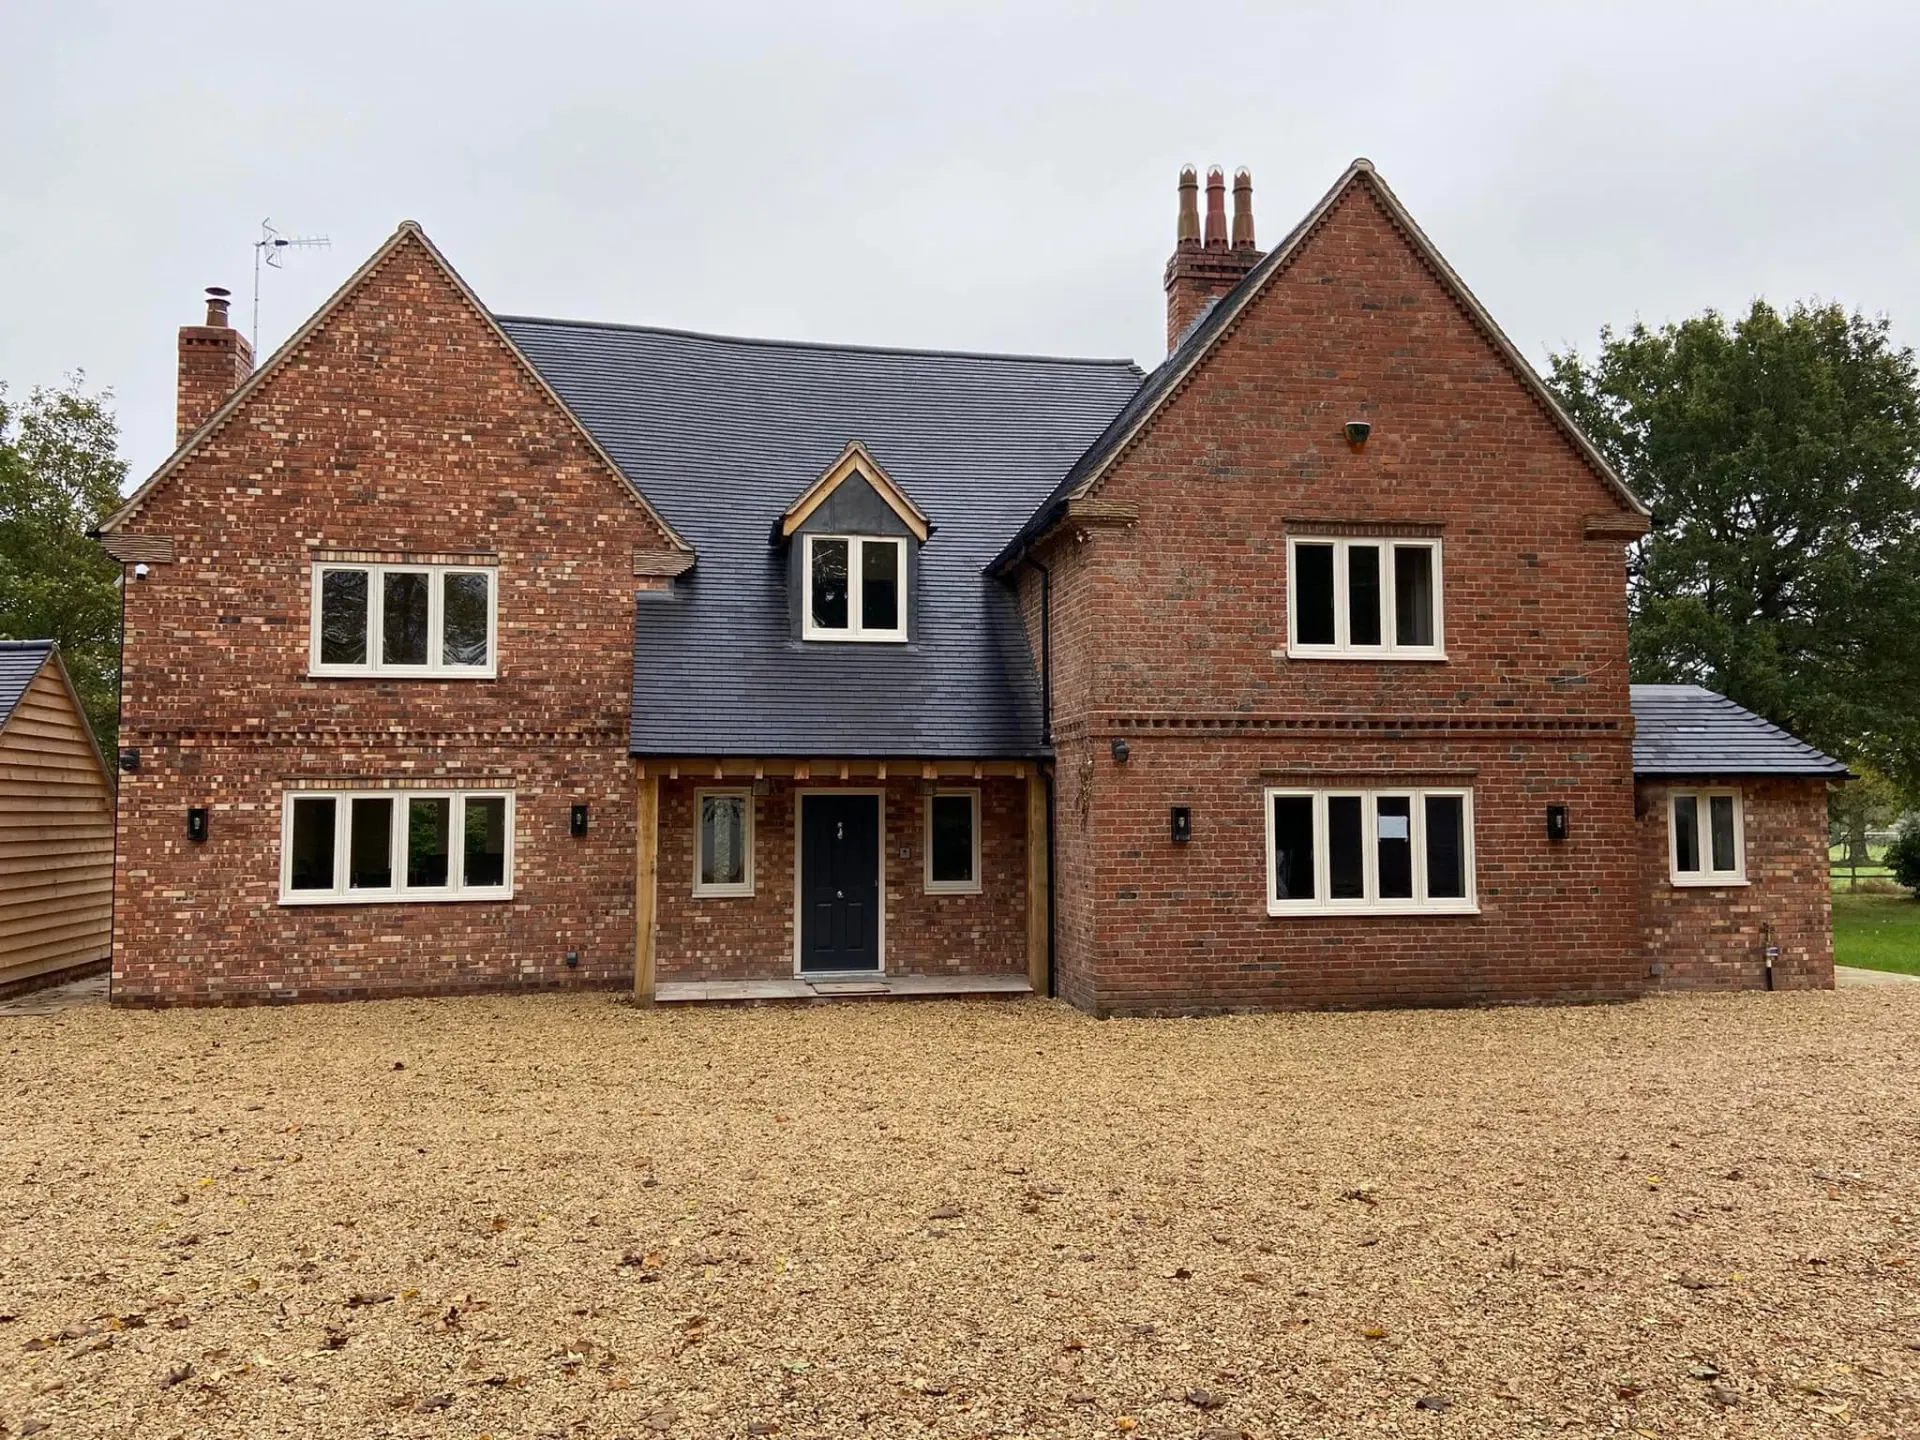
Day one: sound bones, tired everything else. Weathered sandstone, dated windows, a broken forecourt.
The gable close up — open joints, earlier brick infill patches, and window frames well past their life.
Strip-Out

Removing the additions the house never needed.

The rear of the property had accumulated a run of lean-to outbuildings under a corrugated asbestos-cement roof, pitched hard against the historic boundary wall and shedding water straight into the stonework. That was the first thing to go — removed under controlled conditions, with the boundary wall propped and protected throughout.

Behind it we found exactly what we expected: saturated masonry, blown pointing and a damp path where water had been tracking for years. Stripping the additions gave the walls their first chance to dry out and gave us clean access to every elevation before repair work began.

The rear passage before works: failing lean-tos, a corrugated roof, and years of weed growth through the setts.
The lean-to roof pitched straight onto the historic boundary wall — the source of most of the damp.
Stripping back to the sandstone. Once the roof came off, the wall could finally breathe.
The Well

An eighteenth-century brick well, found under the courtyard.

Part-way through the courtyard groundworks the machine bucket dropped through into a void. Work stopped. What we had uncovered was a hand-laid brick well shaft — perfectly circular, corbelled at the head, still holding water — that had been capped and buried under the old yard, almost certainly for generations.

On a listed property a find like this is an opportunity, not a problem. We recorded it, made the shaft safe, and rather than backfilling it we rebuilt the well head by hand: a new circular brick surround in reclaimed stock bricks with a radial soldier-course cope, and a bespoke curved steel grille fabricated to cover the opening safely while keeping the shaft visible.

It is now the centrepiece of the courtyard. A feature nobody designed — the house handed it to us, and we gave it back.

The find: a circular hand-laid brick shaft, still holding water, boarded over the moment it was exposed.
The rebuilt well head: reclaimed stocks, a radial soldier cope, and a bespoke curved steel grille.
Specialist Brickwork

Terracing, steps and boundary repairs — all hand-laid.

The rear of the site fell away sharply, so the new terrace needed structure before it needed surfacing. We built tiered retaining walls and a wide flight of brick garden steps in reclaimed bricks matched to the historic boundary wall, laid to gauge and pointed to suit the surrounding fabric rather than the bricks alone.

Elsewhere the existing boundary and terrace walls were cut out and repaired where frost and the old lean-to roof had done their damage, with salvaged bricks re-used course for course. The intent throughout was that new brickwork should be indistinguishable in character from the old, without pretending to be it.

The terrace before: collapsing raised beds, self-seeded growth and a boundary wall in need of repair.
The new brick steps and retaining walls going in, with the terrace paving stacked and waiting.
Terracing complete and the sub-base blinded, ready for the paving to run out from the oak frame.
The Oak Frame

A hand-cut oak-framed glazed gable — the one modern move.

The single contemporary intervention is the garden room: a full-height green-oak frame with a glazed gable, structural oak posts and beams, and oak-framed doors opening onto the terrace. It sits against the brick gable end so it reads clearly as an addition of its own time — exactly what conservation guidance asks for.

The frame is hand-cut and pegged, with the glazing units set directly into the oak so the sightlines stay slender and the view stays uninterrupted. From inside, the gable frames open countryside; from outside, the oak silvers gently year on year and settles into the brick and stone around it.

The finished oak frame: glazed gable, pegged joints, and doors straight out onto the terrace.
Courtyard & Landscaping

Reclaimed cobbles, gravel drive and a terrace with a view.

The tired, mossy forecourt and weed-grown yard were dug out entirely. In their place we laid a reclaimed cobble and sett courtyard around the restored well, with sett borders picking out the edges and the entrance, and a warm gravel drive threaded with riven stepping stones running up to the oak porch.

At the rear, a large porcelain terrace steps down to the garden with a brick-on-edge border and gravel margin, opening onto the field views beyond. Raised sleeper beds and structured planting soften the whole scheme without ever crowding the elevations.

Before: a weed-grown block courtyard, failing raised beds and a dated lean-to porch.
The old drive, seen through the original gate piers — broken tarmac and moss.
The reclaimed cobble courtyard going down, with sett banding setting out the borders.
The finished courtyard: restored well, oak porch, repaired boundary wall, planting in.
Gravel drive and stepping stones running between new sleeper beds.
Evening in the courtyard — oak porch, repaired brickwork and mature planting.
The rear terrace, looking out over the fields — brick-on-edge border, gravel margin, uninterrupted view.
Outcome

A listed building repaired, not restyled.

Handed over as one coherent property: sound roofs, repaired sandstone and brickwork, a light-filled oak-framed room, a courtyard built around a well nobody knew was there, and grounds that finally do the house justice.

Heritage work is the part of our trade we are proudest of. It asks for patience, for the right materials, and for tradespeople who know when to intervene and when to leave well alone — and it is why owners of listed buildings across Worcestershire come to JRC.

Handover: the farmhouse restored, the grounds rebuilt, the oak porch tying it all together.
Gallery

Every image from Grade II Listed Farmhouse — Full Restoration, Oak-Framed Garden Room & Courtyard.

Swipe, use the arrows or your keyboard to move through all 19 photos — tap any image for fullscreen.

1 / 19

Day one: sound bones, tired everything else. Weathered sandstone, dated windows, a broken forecourt.

Planning a project? Let's talk.