Extensions · Worcestershire · 2024

Wootton Mead — Full House Remodel, Garden Room & Oak-Clad Outbuilding.

A major Worcestershire remodelling project: structural alterations, rear extension works, a contemporary glazed garden room, rebuilt frontage, luxury bathrooms, a panelled principal bedroom, a new oak-clad outbuilding, gravel drive and entrance brickwork that completely changed how the house looks and lives.

Overview

This was not a light-touch update. Wootton Mead started as a dated brick house with a tired conservatory-style rear addition, an older garage range and a layout that no longer matched the way the owners wanted to live. What JRC delivered was a proper whole-house transformation — structural opening-up, new extensions, full internal remodelling, a new rear garden room, rebuilt front approach and the finishing work that makes the place feel settled rather than newly built.

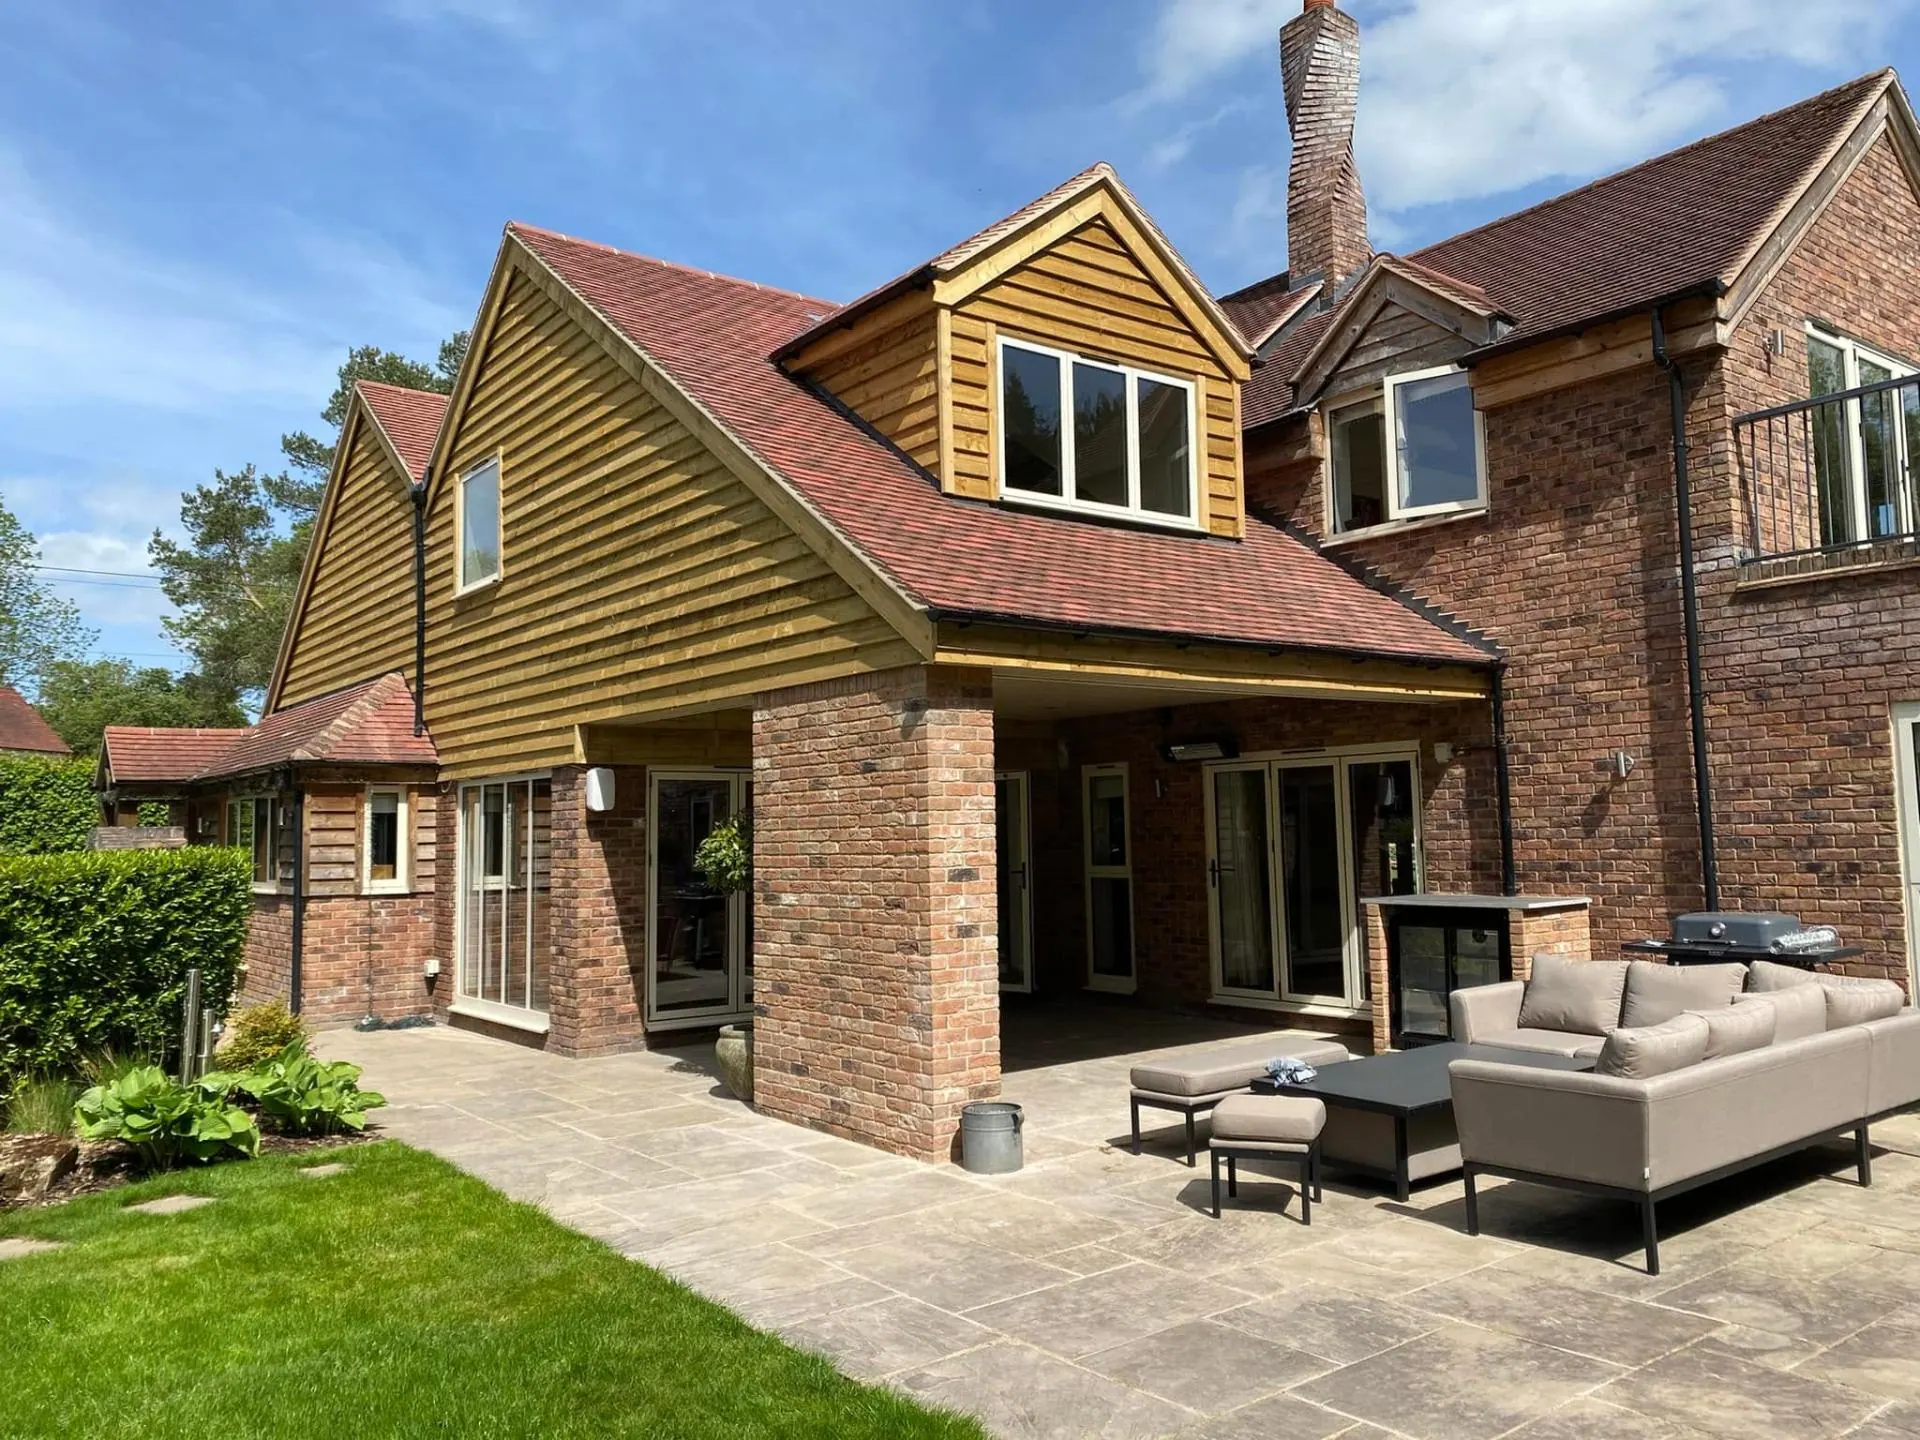
The result is a house that now carries real presence from every angle: stronger brick detailing, cleaner rooflines, a broad limestone terrace across the garden, carefully finished bathrooms and bedrooms inside, and a complete arrival sequence outside with gravel, brick piers, gates and an oak-clad outbuilding completing the plot.

Before

A good house underneath it — but dated, shut in and ready for a full rethink.

Before the work began, the house had an older rear arrangement, an ageing garage range and roof coverings that were all showing their age. From the rear, the building felt boxed in and disconnected from the garden. From the front, the approach and frontage did not reflect the scale of the property at all.

This was the kind of job where nibbling around the edges would have been a false economy. The right answer was to strip it back, plan the whole sequence properly and rebuild the house so the structure, layout, finishes and external works all worked together.
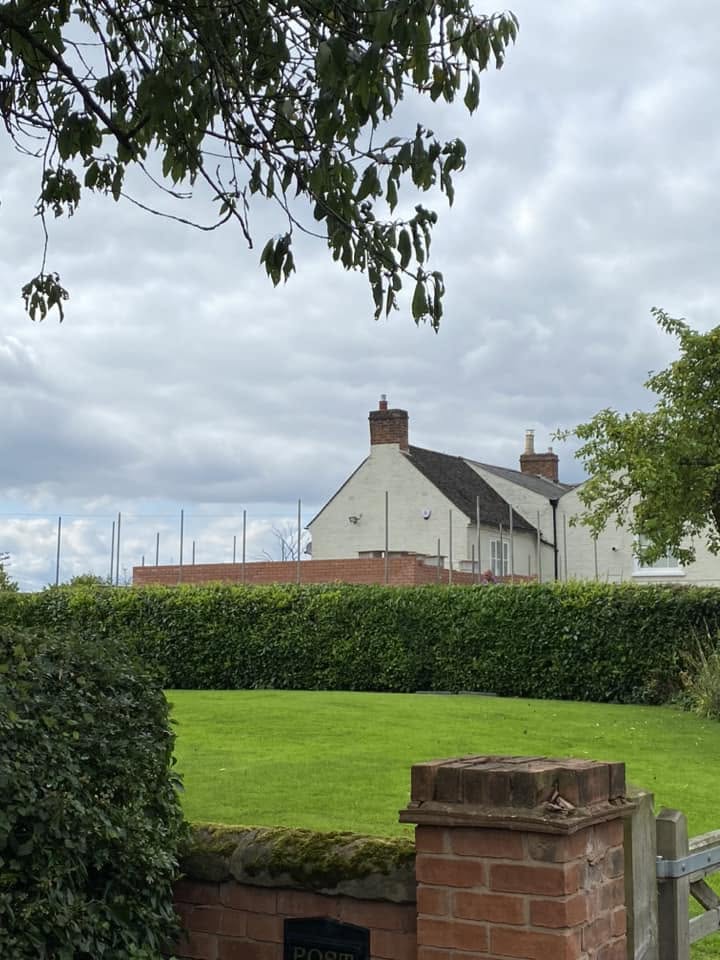
The front before the transformation — older garage range, low link and a far less confident arrival.
The older rear arrangement before it was opened up and rebuilt.
Strip-out & Structure

Opening the house up safely meant serious temporary works and steelwork.

A big part of this project sat in what most people never see at the end: the structural work. Rear walls were removed, the inside was stripped back, and large openings were formed so the new garden room and internal layout could read as one continuous space rather than a series of small rooms joined together.

That meant propping, sequencing and steel installation done properly. Needles, supports and new beams had to be introduced in the right order so the building stayed stable while the rear elevation was being transformed. It is the sort of work that makes the finished glazing look effortless — because the hard part has already been done.

Rear wall opened up and the structure held while the new work was formed.
Inside the structural phase — beam in, props up, new opening taking shape.
Steelwork being set into place at the rear elevation.
Back to the bones — so the new layout could be built properly.
A full internal strip-back rather than a cosmetic refit.
Rebuild

Brickwork, foundations, roof carpentry and a new envelope built to match the scale of the house.

Once the structure was stabilised, the project moved into the rebuild phase: new foundation brickwork, fresh concrete slabs, underfloor heating, roof carpentry and new external walls tied back into the original house. The aim was not simply to add more square footage, but to make the whole building feel coherent from ridge to threshold.

The brickwork matters on a job like this. Soldier courses, dentil detailing and careful window setting-out help the remodelled elevations feel established instead of obviously new. It is that discipline — course by course and opening by opening — that lets an altered house still look like one house.

Out of the ground again — new foundation walls setting the footprint.
New slab poured tight back to the original house.
Underfloor heating set out across the new rear living space before screed.
Rear scaffold and new roof structure going in over the altered elevation.
The old garage range and link stripped right back for rebuilding.
Mid-project planning on the retained garage and outbuilding range.
Roofing and sequencing across the wider site all running together.
The kind of brick detail that gives the finished house its authority.
The Garden Room

A contemporary glazed rear room that turns the whole house back toward the garden.

The new garden room is one of the big moments on this job. In place of the older rear setup, the house now opens into a broad, contemporary glazed room with slim dark frames, wide sliding and bi-fold-style openings, and uninterrupted sightlines back across the garden and valley beyond.

It is modern without fighting the house. The crisp anthracite framing gives a deliberate contrast to the warm red brickwork, while the new terrace outside lets the room spill properly into the garden. It shifts the whole feel of the property from inward-looking to outward-looking.

The new glazed rear room — sharp-lined, light-filled and tied back into the main house.
Rear terrace and garden room reading as one long elevation.
Broad, low and well-proportioned against the garden.
From the terrace edge — glazing, brickwork and level changes all resolved cleanly.
The completed rear elevation, fully opened up to the garden.
At night — the new rear room becomes the house's centre of gravity.
Interiors

Luxury bathrooms, a calm principal bedroom and finishes that feel designed, not just installed.

The internal finish on this project goes well beyond basic fit-out. The bathrooms combine large-format marble-effect tiling, framed glazing, feature lighting and carefully chosen brassware or blackware so each room has a distinct look while still feeling part of the same house.

The principal bedroom shows the same attention to detail — full wall panelling, symmetrical pendant lighting and upholstered furniture giving the space the sort of hotel-like calm that only comes when the room proportions, first-fix setting-out and final joinery have all been thought through from the start.

His-and-hers vanity set into a bright en suite with patterned feature tiling and soft lighting.
Small finish decisions done well — mirror line, timber tone and brassware all working together.
A bigger bathroom with bath, shower and generous circulation space.
Black-framed shower screen and oversized tiles keeping the room crisp and simple.
A second shower room carrying the same clean detailing through.
The principal bedroom — fully panelled and quietly luxurious.
Frontage & External Works

The front of the house was rebuilt to arrive properly — drive, gates, porch and outbuilding included.

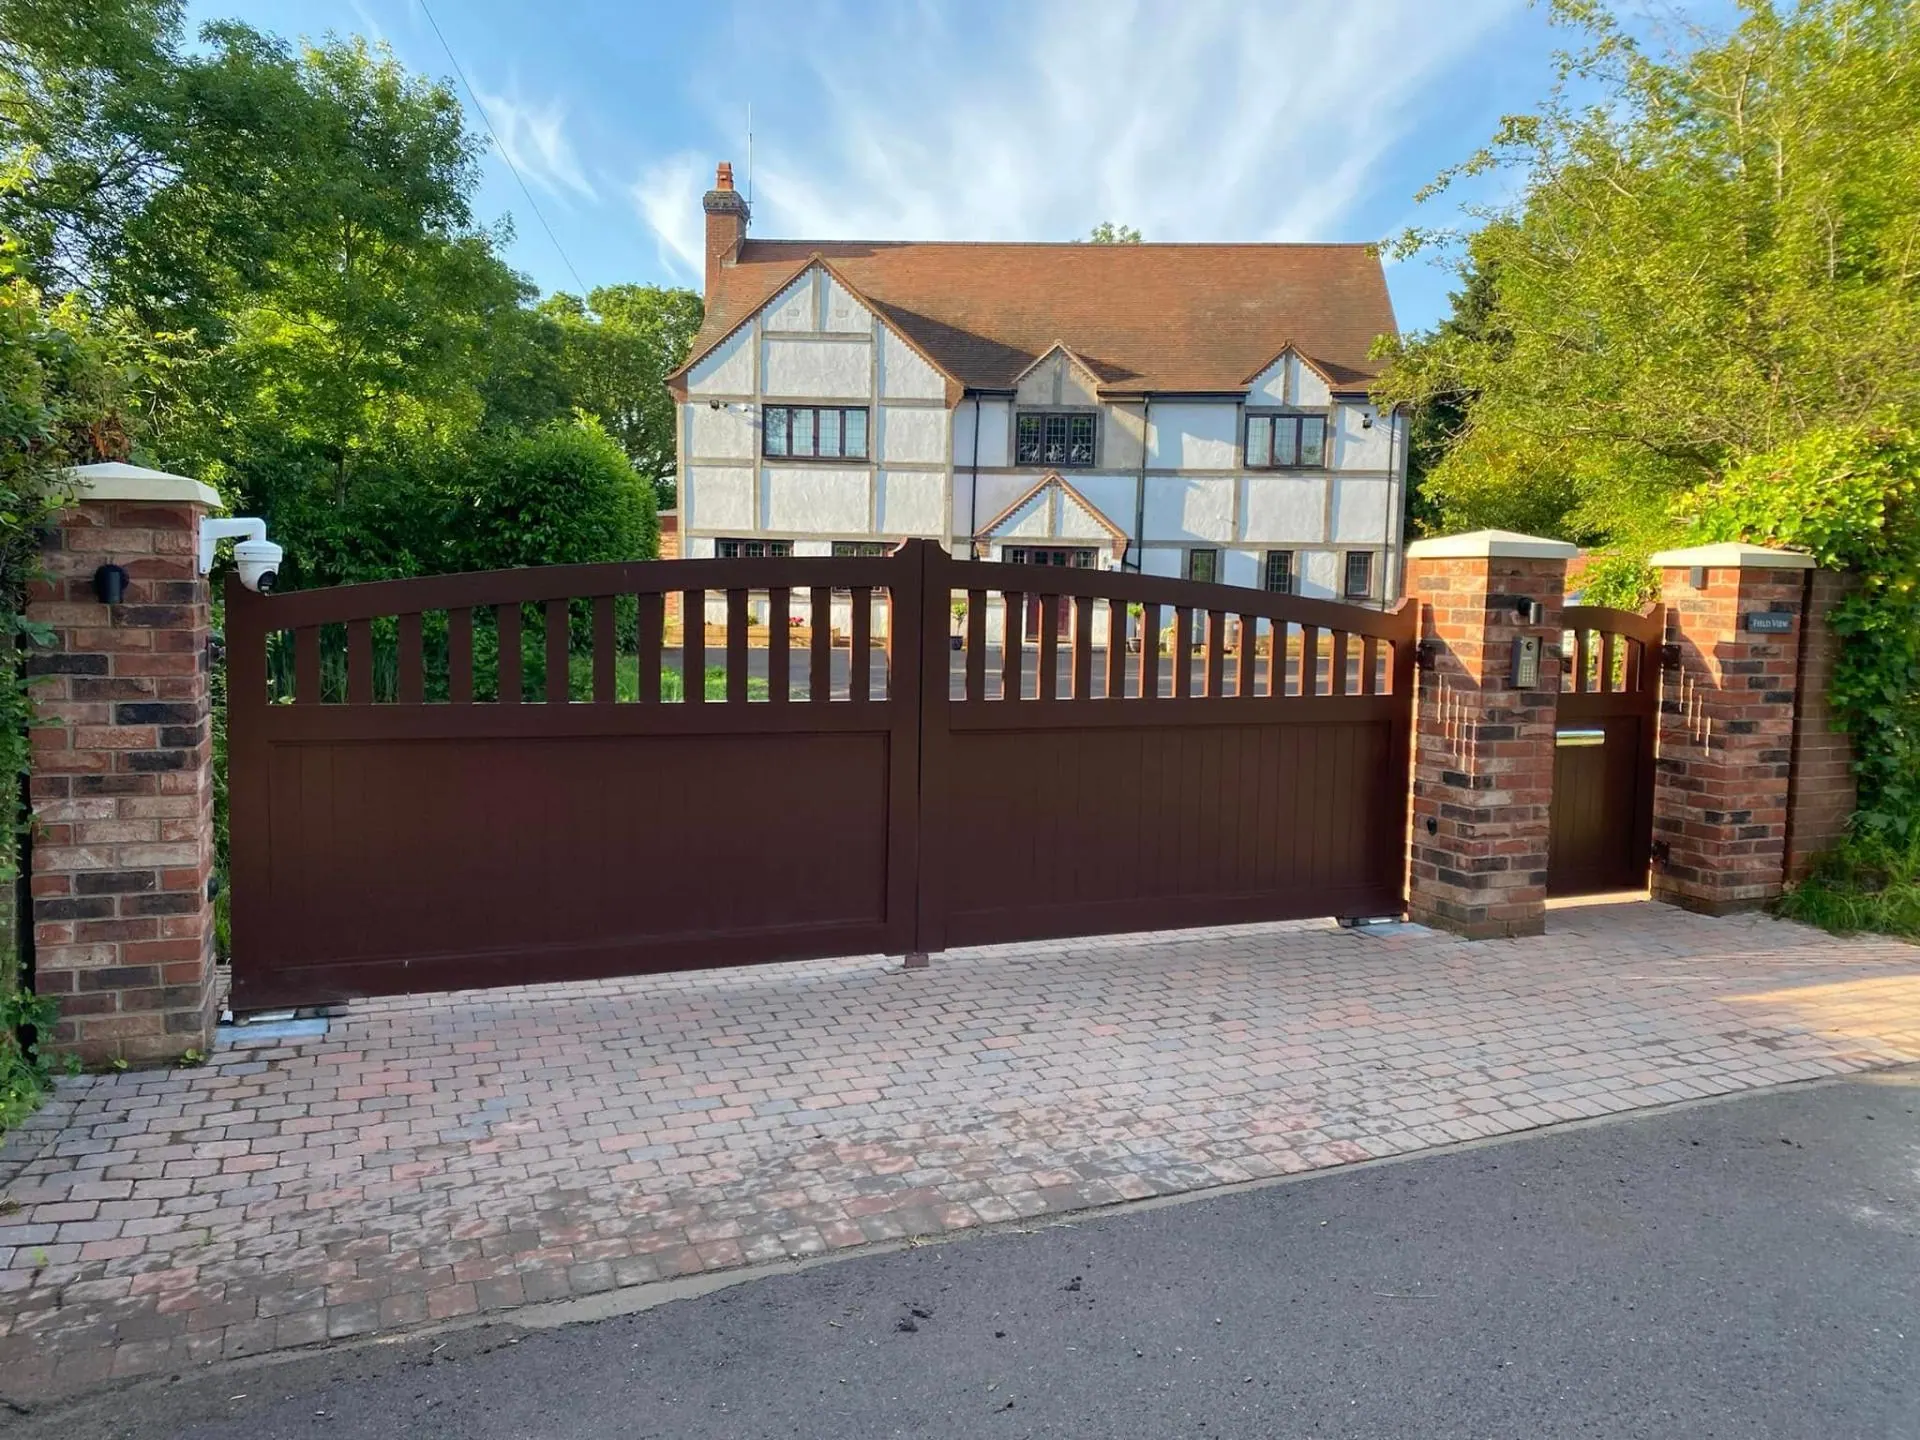
The front approach now does justice to the scale of the house. A broad gravel drive, new porch detailing, brick gate piers and white entrance gates create a much stronger sense of arrival, while the rebuilt frontage feels measured rather than overworked.

There is also an oak-clad outbuilding to the side of the plot that helps complete the wider composition. Together with the terrace and rear works, it means the project reads as a full-site transformation rather than a single extension tagged onto an existing house.

The finished front elevation — broader, stronger and much more composed.
From the drive side — house and outbuilding reading together.
The new frontage tightened up around the porch and entrance.
Front door, dormer and brick detailing all lined up cleanly.
Window set-out and feature brick courses giving the gable real presence.
A far cleaner and more generous front approach than what was there before.
Entrance gates and brick piers completing the arrival sequence.
From the road — a proper front boundary for a transformed house.
The oak-clad outbuilding adding another finished element to the wider plot.
Gallery

Every image from Wootton Mead — Full House Remodel, Garden Room & Oak-Clad Outbuilding.

Swipe, use the arrows or your keyboard to move through all 37 photos — tap any image for fullscreen.

1 / 37

The front before the transformation.

Planning a project? Let's talk.