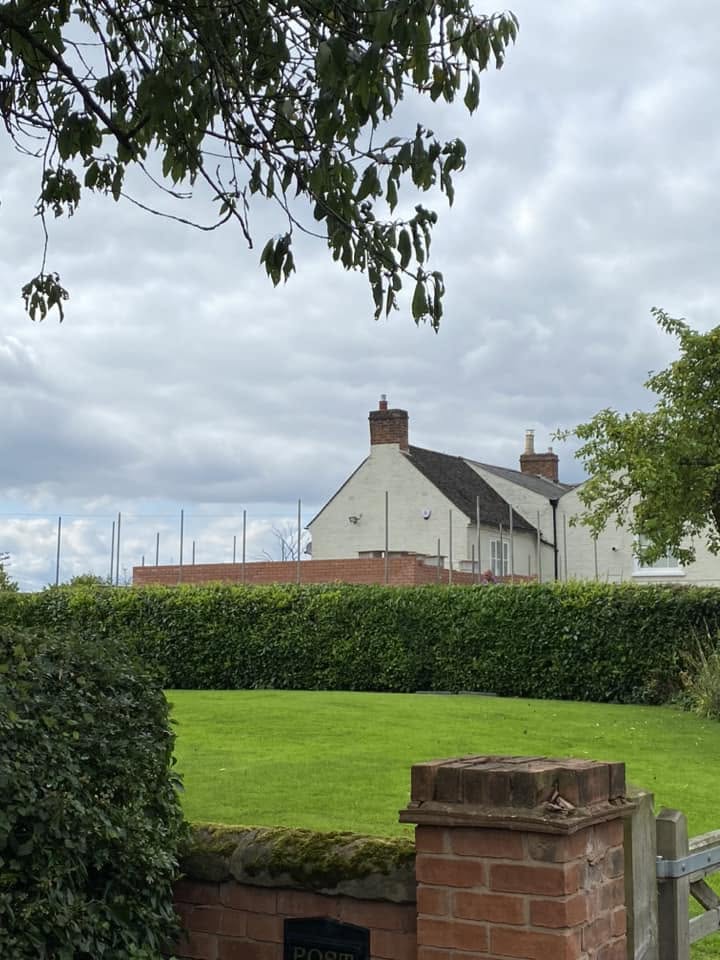
Extensions · Worcestershire · 2022

Dingleside — Two-Bedroom Extension & Covered Outdoor Entertainment Area.

Returning to Dingleside — the home we originally built — for a full 2022 upgrade: a two-bedroom extension with oak-clad gable and dormers, and a covered outdoor entertainment area with brick bar, TV recess, fireplace niche, patio heaters and tongue-and-groove soffit ceiling.

Overview

This is a return visit. Dingleside is the family home we originally built for the owners — the New Builds project featured elsewhere on this site — and eight years on they asked us back to add a two-bedroom extension and turn the rear of the house into a proper covered outdoor entertainment area.

The whole scope was designed and built in-house: full scaffold and shrink-wrap tent for a complete re-roof of the extension footprint, new oak-clad gable and dormers over plain clay tiles, a covered terrace on reclaimed-effect brick columns with a tongue-and-groove soffit ceiling, and the outdoor kitchen details — brick-built bar with integrated fridge, brick TV recess, brick fireplace niche, and Herschel infrared patio heaters.

Because it's the same house we built the first time, we were able to match the brick, the pointing and the roof pitch exactly — the upgrade reads as though it was always part of the original design.

The Return

Back to a house we already know inside-out.

Dingleside is a home we originally built for the family — the ground-up new build featured elsewhere on this site. Eight years on, they asked us back to do two things: add a two-bedroom extension over the existing single-storey footprint at the rear, and turn the whole rear of the house into a proper covered outdoor entertainment area.

The advantage of being the original builder is that nothing about the fabric is a mystery. We knew the brick, the mortar mix, the roof pitch and the flashing details — so the 2022 upgrade could genuinely blend in rather than announce itself.
Scaffold & Shrink Wrap

Wrap the house so the family keep living in it.

Any re-roof over an occupied home is a weather management job as much as a building job. We went up in full scaffold across the front and rear elevations, then put a shrink-wrap tent over the entire strip-out zone so the trades could open the roof up regardless of the forecast.

The family kept using the ground floor, the kitchen, and the existing terrace all the way through. That is the single biggest thing that separates a considered extension from a disruptive one — and it's non-negotiable when we work on an occupied house.

Front elevation wrapped and signed.
Rear elevation under full wrap.
Scaffold over the terrace, bifolds still in use below.
The tie-in surfaces we had to match.
Two-Bedroom Extension

Oak-clad gables, plain clay tiles, a chimney to match.

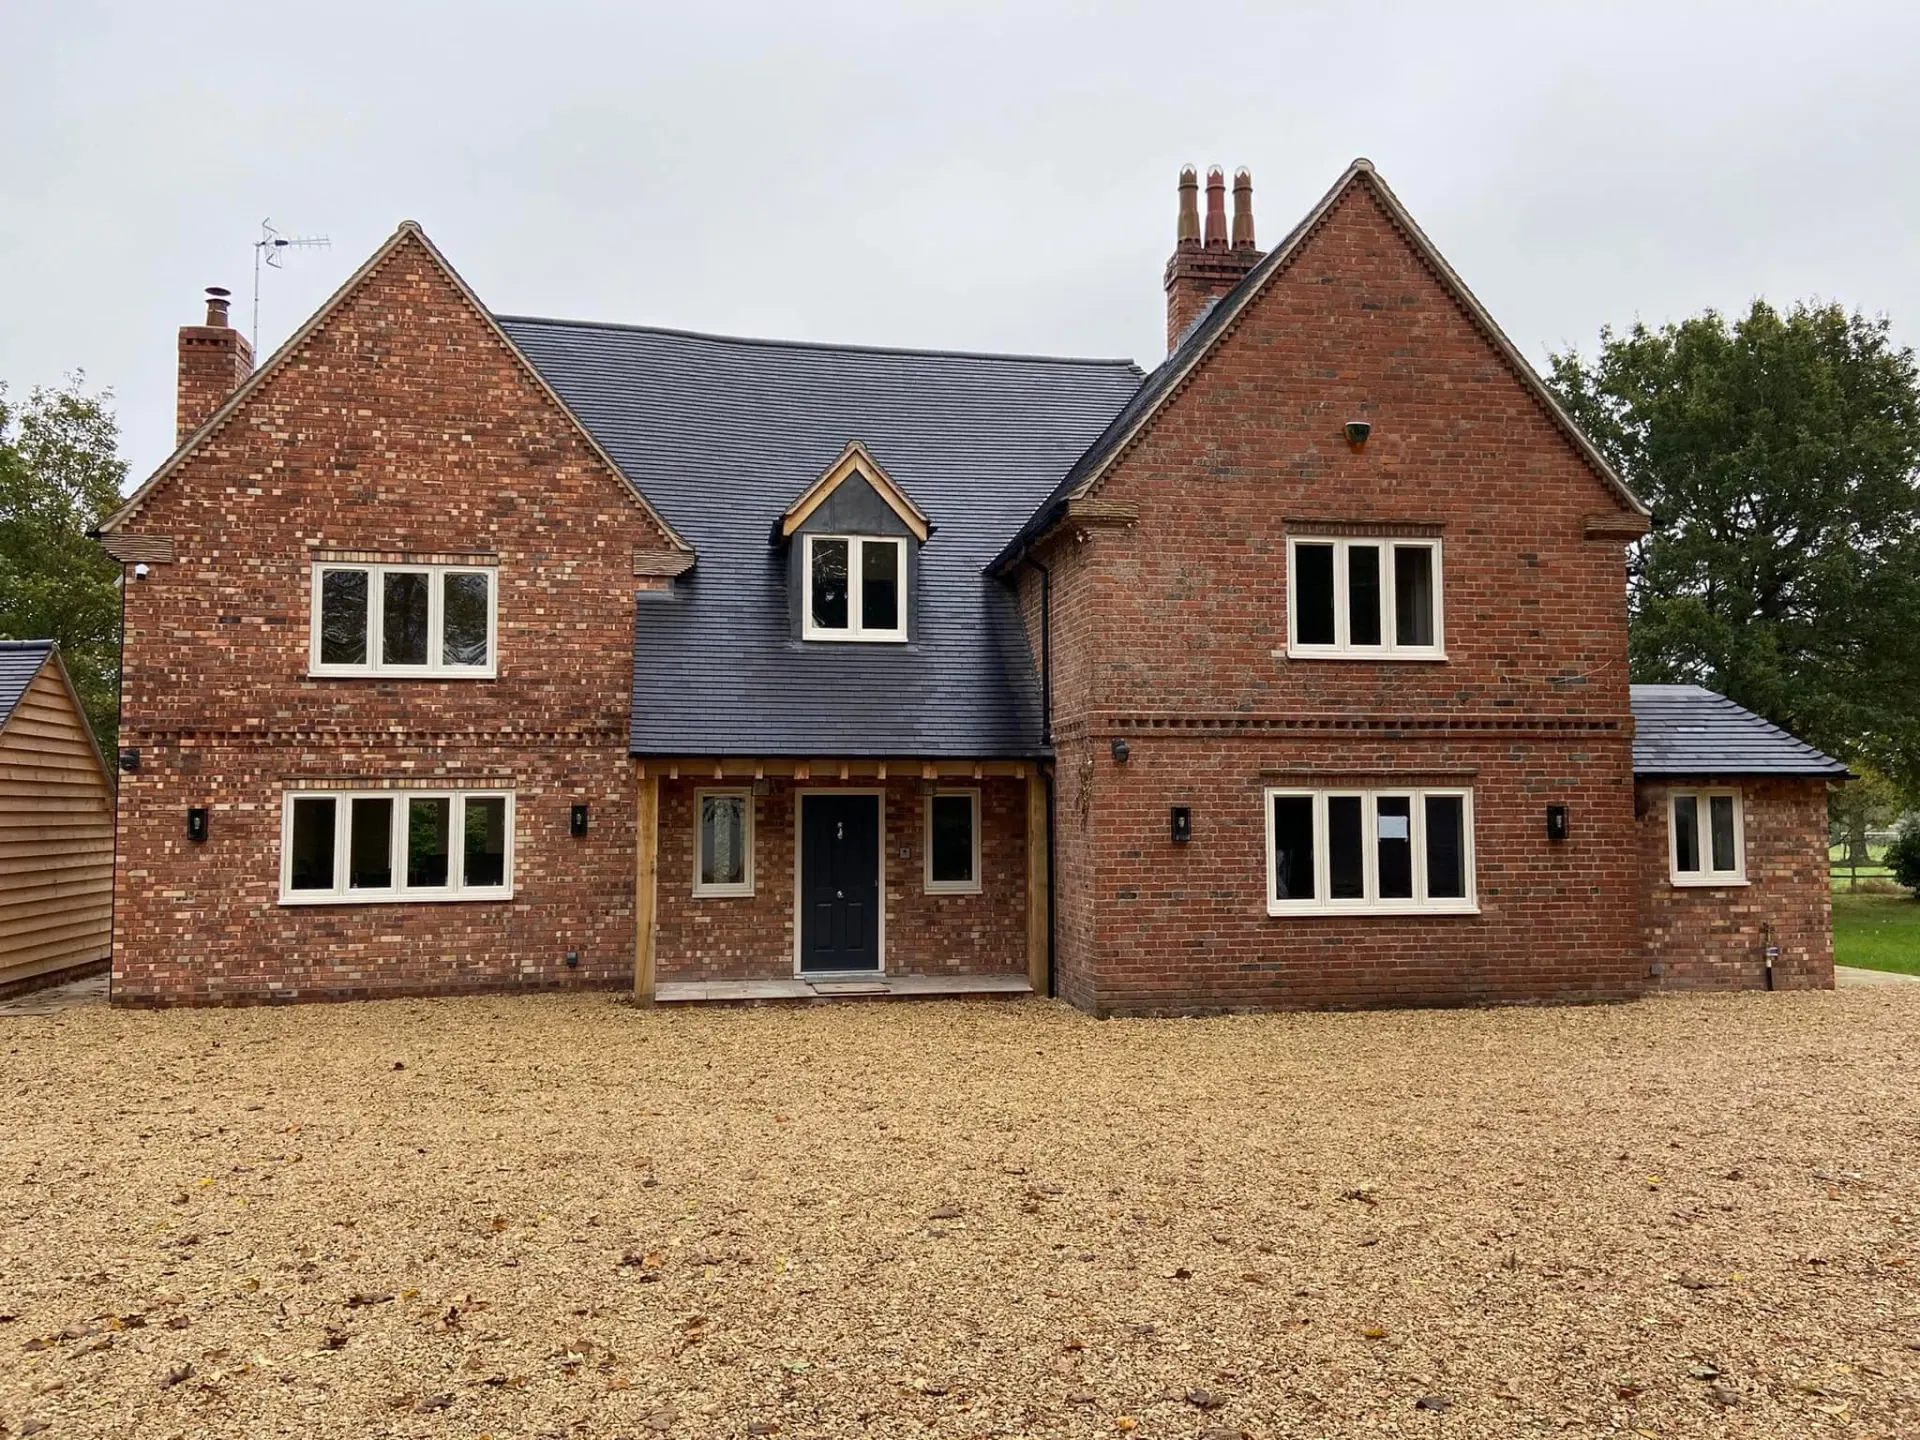
The bedroom extension sits over the existing single-storey rear of the house. New brick gables in a colour-matched blend rise out of the original elevation, then step in as oak-clad dormers above the eaves — a form that keeps the ridge height sensible while giving the two new bedrooms proper standing space.

The whole thing is finished in plain red clay tiles, cut in tight around the dormer cheeks and valleys, with a corbelled brick chimney between the two gables that anchors the composition. The oak was left to weather naturally so it'll silver-off and read as part of the original palette within a couple of seasons.

The new bedroom extension from the lawn.
Dormers, tiles and the corbelled chimney in one frame.
Covered Terrace

A room outside — brick columns, oak beams, tongue-and-groove soffit.

The covered outdoor entertainment area is the piece the family use every weekend. It sits under a proper roof — plain clay tiles carried on new oak beams, on reclaimed-brick columns that match the pointing on the house.

The soffit is our favourite detail: a painted tongue-and-groove ceiling with recessed low-voltage downlights on a symmetrical grid. It reads as a proper room ceiling, not a canopy soffit, which is what turns the terrace from a covered patio into an outside living room.

Bifolds fully folded — one continuous room.
The soffit ceiling detail.
Herschel heater on the oak beam.
Outdoor Kitchen

Brick bar, TV recess, fireplace niche.

The outdoor kitchen is built in reclaimed-effect brick to match the columns. The bar has a two-door Empire glass drinks fridge built into the base and a honed slate top; the TV recess wall has a rebated bracket housing above and a lower alcove for the sound bar; the fireplace / BBQ niche has a stepped corbelled brick lintel and a brick-on-edge hearth.

None of it is bolt-on. Every piece was designed with the columns and coursed into the paving so the whole terrace reads as one considered piece of joinery — in brick.

Bar, fridge, slate top.
TV recess wall.
Fireplace / BBQ niche.
Outcome

A returning-client job, done to the same standard as the original.

The family have their two new bedrooms, a re-roofed extension in materials that match the original build, and an outdoor entertainment area they get real use out of. Being asked back to work on a house we originally built — eight years later — is the single strongest signal we can give a prospective client about how we work.

Gallery

Every image from Dingleside — Two-Bedroom Extension & Covered Outdoor Entertainment Area.

Swipe, use the arrows or your keyboard to move through all 14 photos — tap any image for fullscreen.

1 / 14

The finished rear elevation — two new oak-clad gables, plain clay tile roof, covered terrace on matching brick columns.

Planning a project? Let's talk.