Extensions · Worcestershire · 2024

Side Extension — New Bedroom, En Suite & Utility, Plus a Large Oak Tractor Port.

A full side extension adding a bedroom, en suite and utility room to a detached house — built from setting-out to handover in matched red brick — alongside a large oak-framed tractor port and new boundary walls on the same site.

Overview

The owners needed another bedroom with its own en suite, plus a proper utility room, and they wanted covered storage for their tractors. Rather than two separate jobs by two separate trades, we took on the whole site: extension, boundary walls, hardstanding and the oak port.

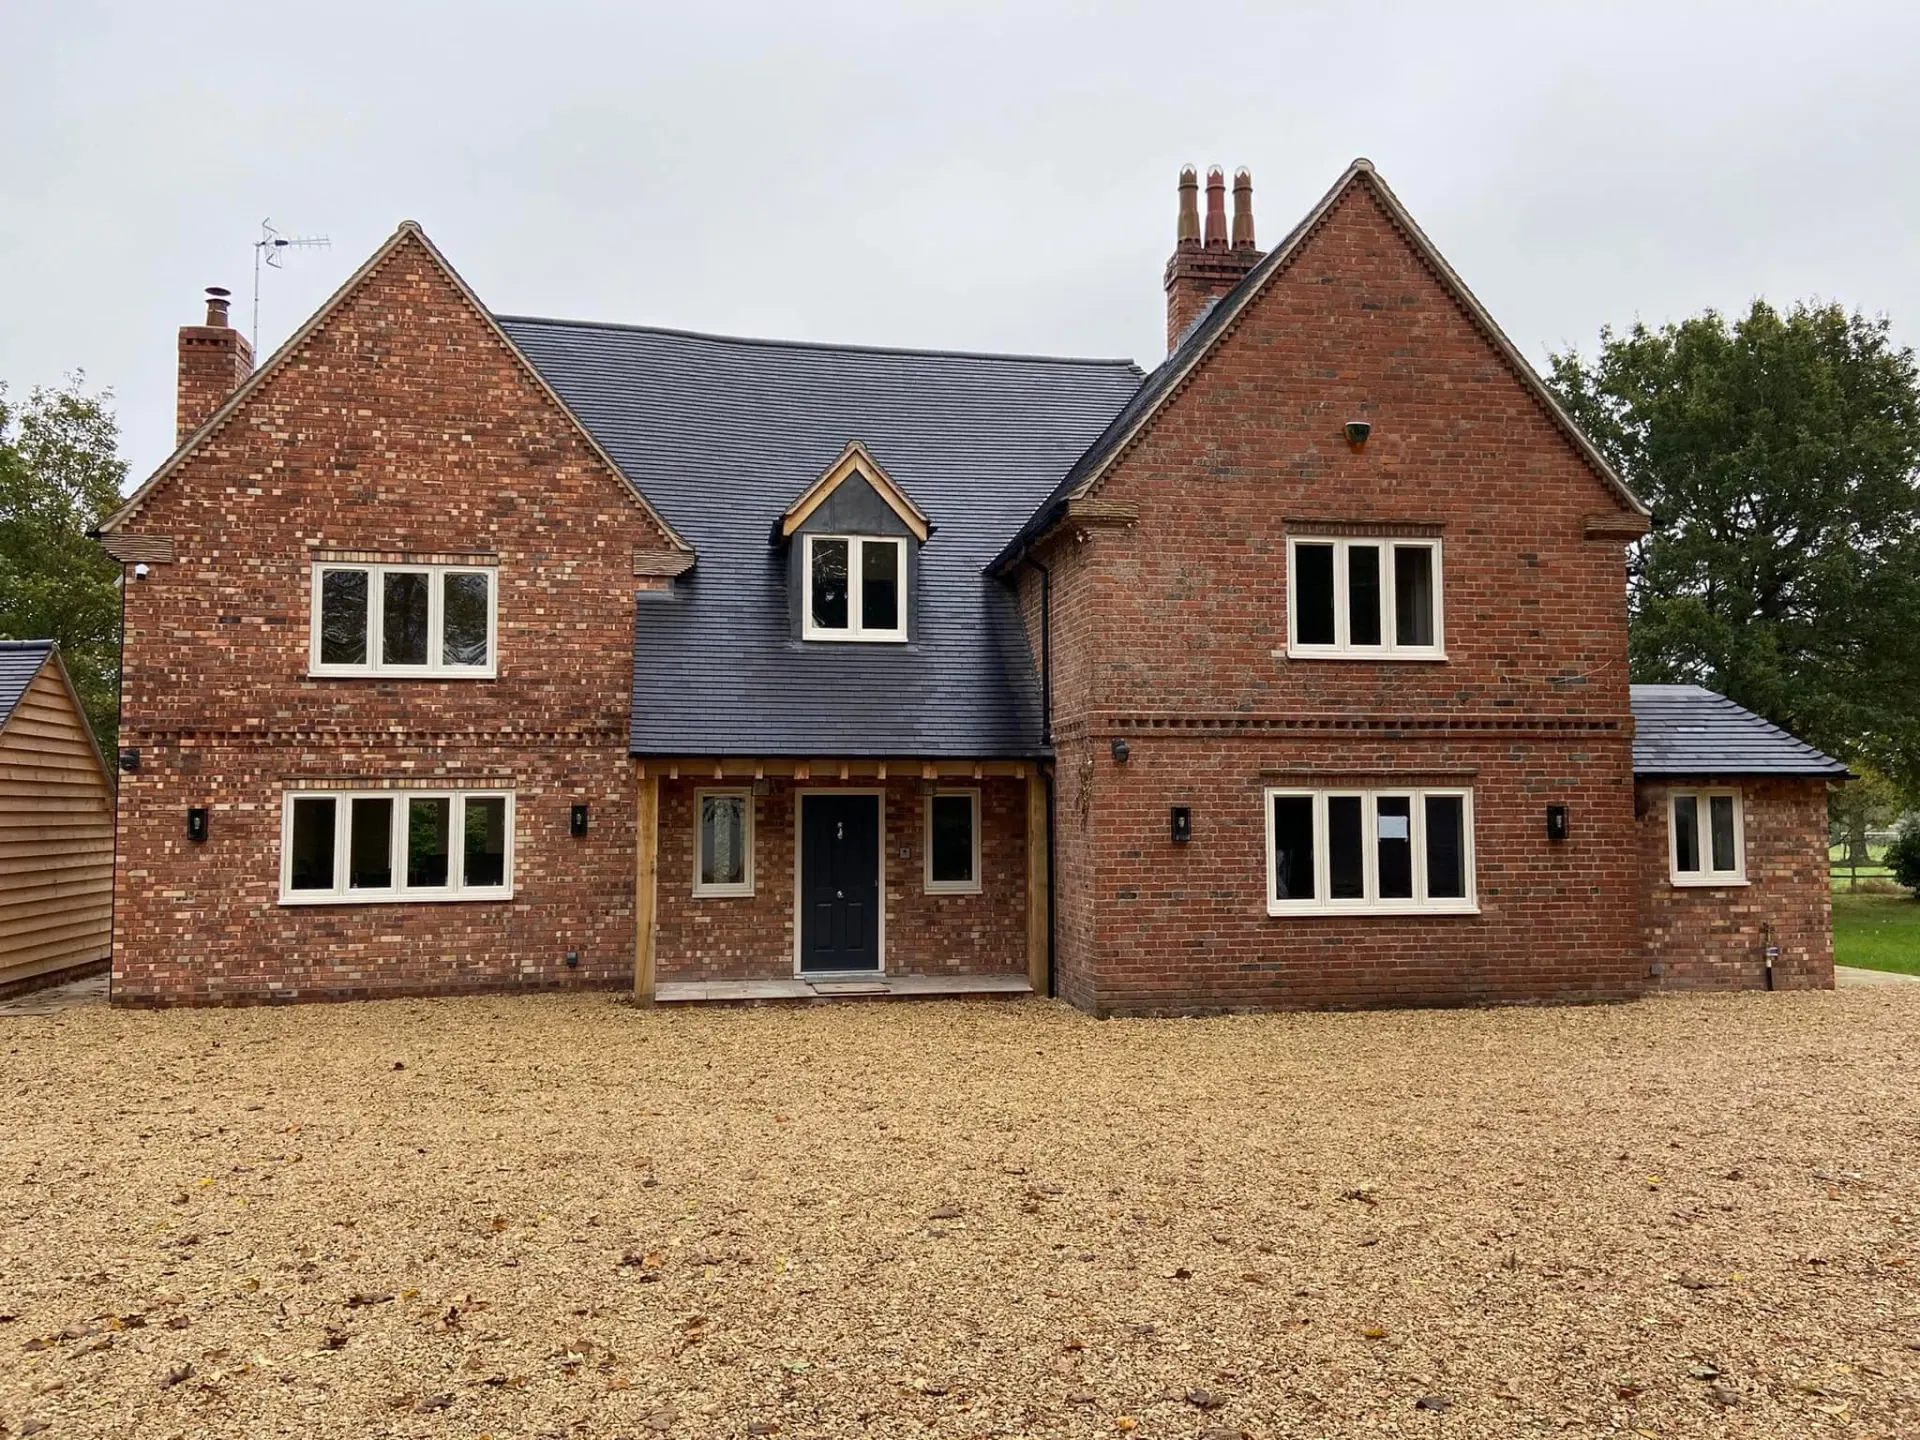
Everything is faced in a red brick matched to the existing house, under a tiled pitched roof with black rainwater goods and anthracite windows, so the extension reads as though it has always been there.

Groundworks

Setting out, digging and getting out of the ground.

The job started with setting out against the existing gable, then excavating and pouring footings, diverting drainage and forming the new inspection chambers. Foundation walls went up in brick and block with the cavity filled to the right level and a continuous DPC run through.

Our own plant did the muck-away and the stone — a JCB 8025 and a one-tonne dumper working the side of the house, which keeps the job moving instead of waiting on hired machines and other people's timescales.
Day one — set out, dug and profiled against the existing gable.
Foundation walls out of the ground, drainage set and levels checked.
Our own plant on site — muck-away and stone handled in-house.
The wider site — extension, walls and hardstanding all running together.
Brickwork

Matching a house brick for brick.

The superstructure went up in a red facing brick chosen against the existing elevations, in stretcher bond with the perpends lined through and joints struck to match the original weathering.

The same brick and the same standard carried into the new boundary and garden walls — long runs, piers and returns, all levelled off the same datum. Cavity work was insulated and tied properly as it rose; that part disappears once the plaster is on, but it's what the wall does for the next fifty years.

First lifts up — the footprint finally readable.
Rising above DPC, corners run first and lines kept off them.
The boundary wall — same brick, same bond, same joint.
Cavity insulated and tied as the wall rises.
Roof

Gable, verge detail and trusses on.

The gable was topped out with a soldier-course verge detail raking up the pitch — a small piece of set-out that has to be right first time, because a wandering rake shows from the road.

Trusses were craned and set, wall plates strapped, then the roof was felted, battened and tiled in a brown interlocking tile to match the house, with black fascias, soffits and gutters.

The raking verge detail — cut, set out and run in one go.
Trusses set and strapped, ready to felt and batten.
Finished

A bedroom, an en suite and a utility room — and it looks original.

Inside, the extension gave the family a double bedroom with its own en suite plus a proper utility room off the house, all first- and second-fixed, plastered and decorated by us.

Outside, the new gable sits under a pitched tiled roof with anthracite windows and a composite door, and the ground around it was finished in decorative gravel with block paving to the existing drive. From the road it reads as part of the original house rather than a bolt-on.

The finished extension — matched brick, matched tile, matched detail.
The gable end with its own external door into the utility.
From the drive — extension, gravel and paving all finished together.
Oak Tractor Port

A large oak-framed port for the tractors.

Alongside the house works we built a substantial oak-framed tractor port on a new gravel hardstanding: heavy posts on concrete pads with galvanised post shoes, braced heads, a deep joisted roof structure and a boarded back wall to keep the weather off the machines.

It is generous enough to take full-size farm tractors and a couple of vehicles, and the frame was cut and set so that the bracing does the structural work honestly rather than being decoration bolted onto a shed.

The finished tractor port — built to take full-size machines.
Braced heads and heavy posts on concrete pads.
Looking up — the roof structure doing the work.
JRC Developers Ltd, 18 March 2024.
Gallery

Every image from Side Extension — New Bedroom, En Suite & Utility, Plus a Large Oak Tractor Port.

Swipe, use the arrows or your keyboard to move through all 17 photos — tap any image for fullscreen.

1 / 17

Day one — set out, dug and profiled against the existing gable.

In the client's words
"Another project finished. Side extension which has created another bedroom, en suite and utility room. We've also built a large oak tractor port for the customer's tractors."
JRC Developers Ltd · via Facebook

Planning a project? Let's talk.