The Shell
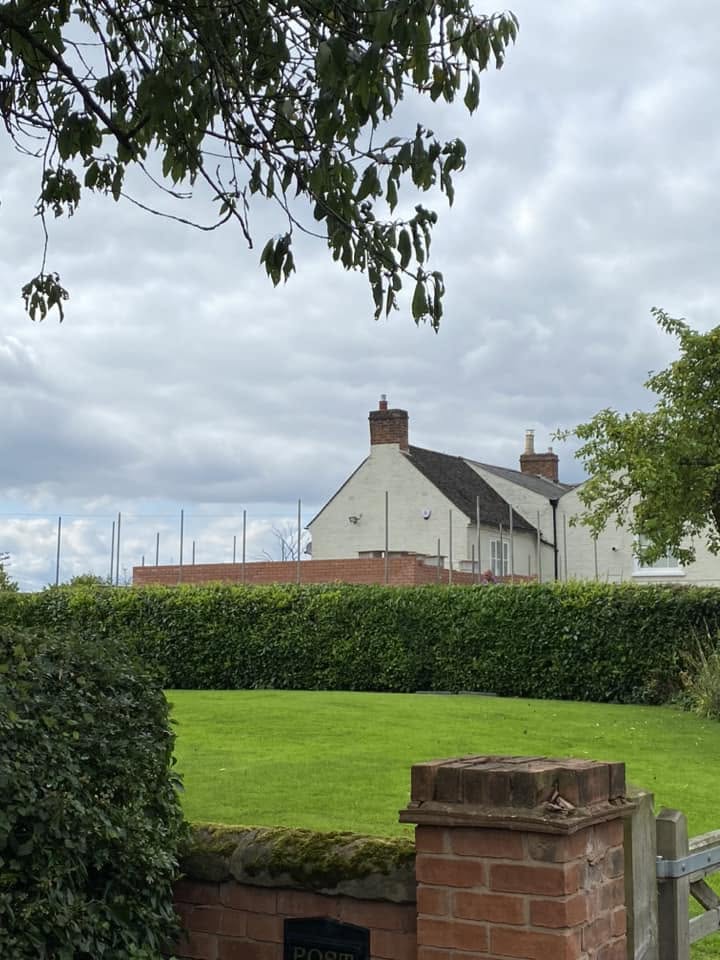
A rear extension that reads as part of the original house.
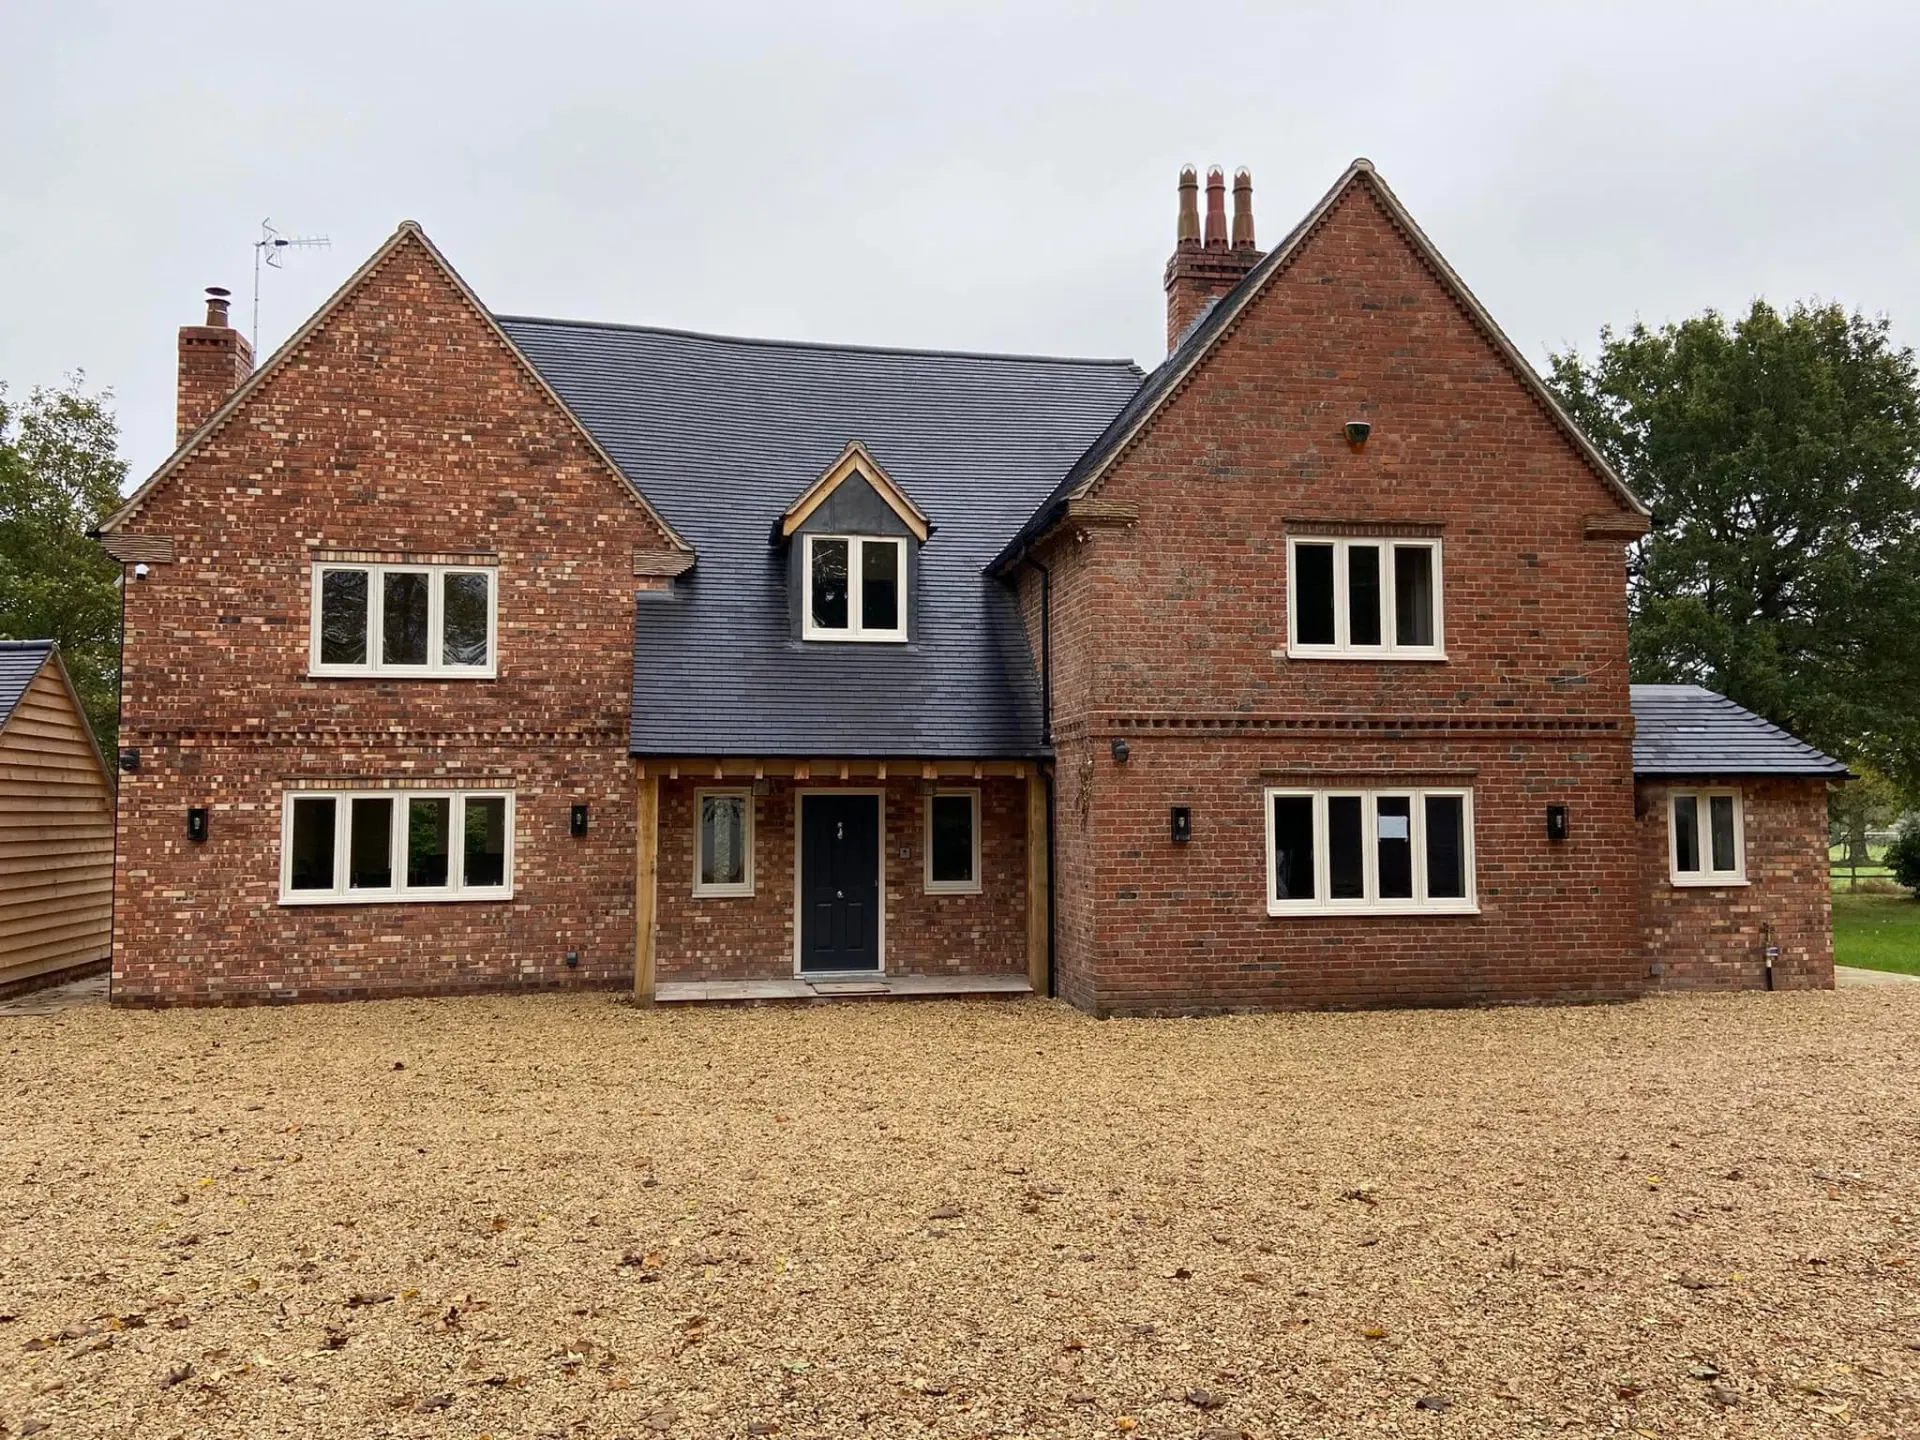
Foundations, drainage diversions and a brick-and-block cavity structure, faced in a red multi chosen to sit with the existing brickwork rather than fight it. The hipped roof was kept low so it tucks neatly under the first-floor windows and doesn't crowd the elevation.
French doors sit centrally with fixed side lights, flanked by wall lights, so the elevation is symmetrical from the garden. Existing sandstone paving and brick-edged beds were lifted, levelled and re-laid up to the new threshold.