Commercial · West Midlands

Your Vets — Veterinary Practice Build & Commercial Fit-Out.

A full commercial project for the Your Vets group: building works, internal fit-out and finishing of a purpose-built veterinary practice — consult rooms, prep and theatre areas, kennelling, hygienic clinical finishes, air conditioning plant and a public-facing entrance built to work hard every single day.

Overview

Commercial work is a different discipline to domestic building. It has to be signed off, hygienic, hard-wearing and — most importantly — handed over on a date the client can actually open the doors on. This project for Your Vets covered the building works and the full internal fit-out of a purpose-built veterinary practice, from brick and roof through to the last socket, sink and kennel door.

Everything in the building had to earn its place: wipe-clean wall and floor finishes, sealed junctions, correctly positioned services for clinical equipment, a properly planned circulation route between reception, consult rooms, prep and recovery, and external plant sized and mounted to keep the whole building cool and ventilated.

It is the same standards we apply on a listed farmhouse or a private extension — just applied to a building that has to run as a business from day one.

The Building

A practice that had to look welcoming from the pavement.

The elevations were built in facing brick with a tiled hipped roof, deep bay windows to the front rooms and a rendered gable carrying the practice signage. It reads as approachable rather than institutional — important for a building people bring nervous pets into.

The central entrance was formed with a covered canopy and glazed screens either side of a pair of timber doors, with block paving running up to the threshold and level access throughout.
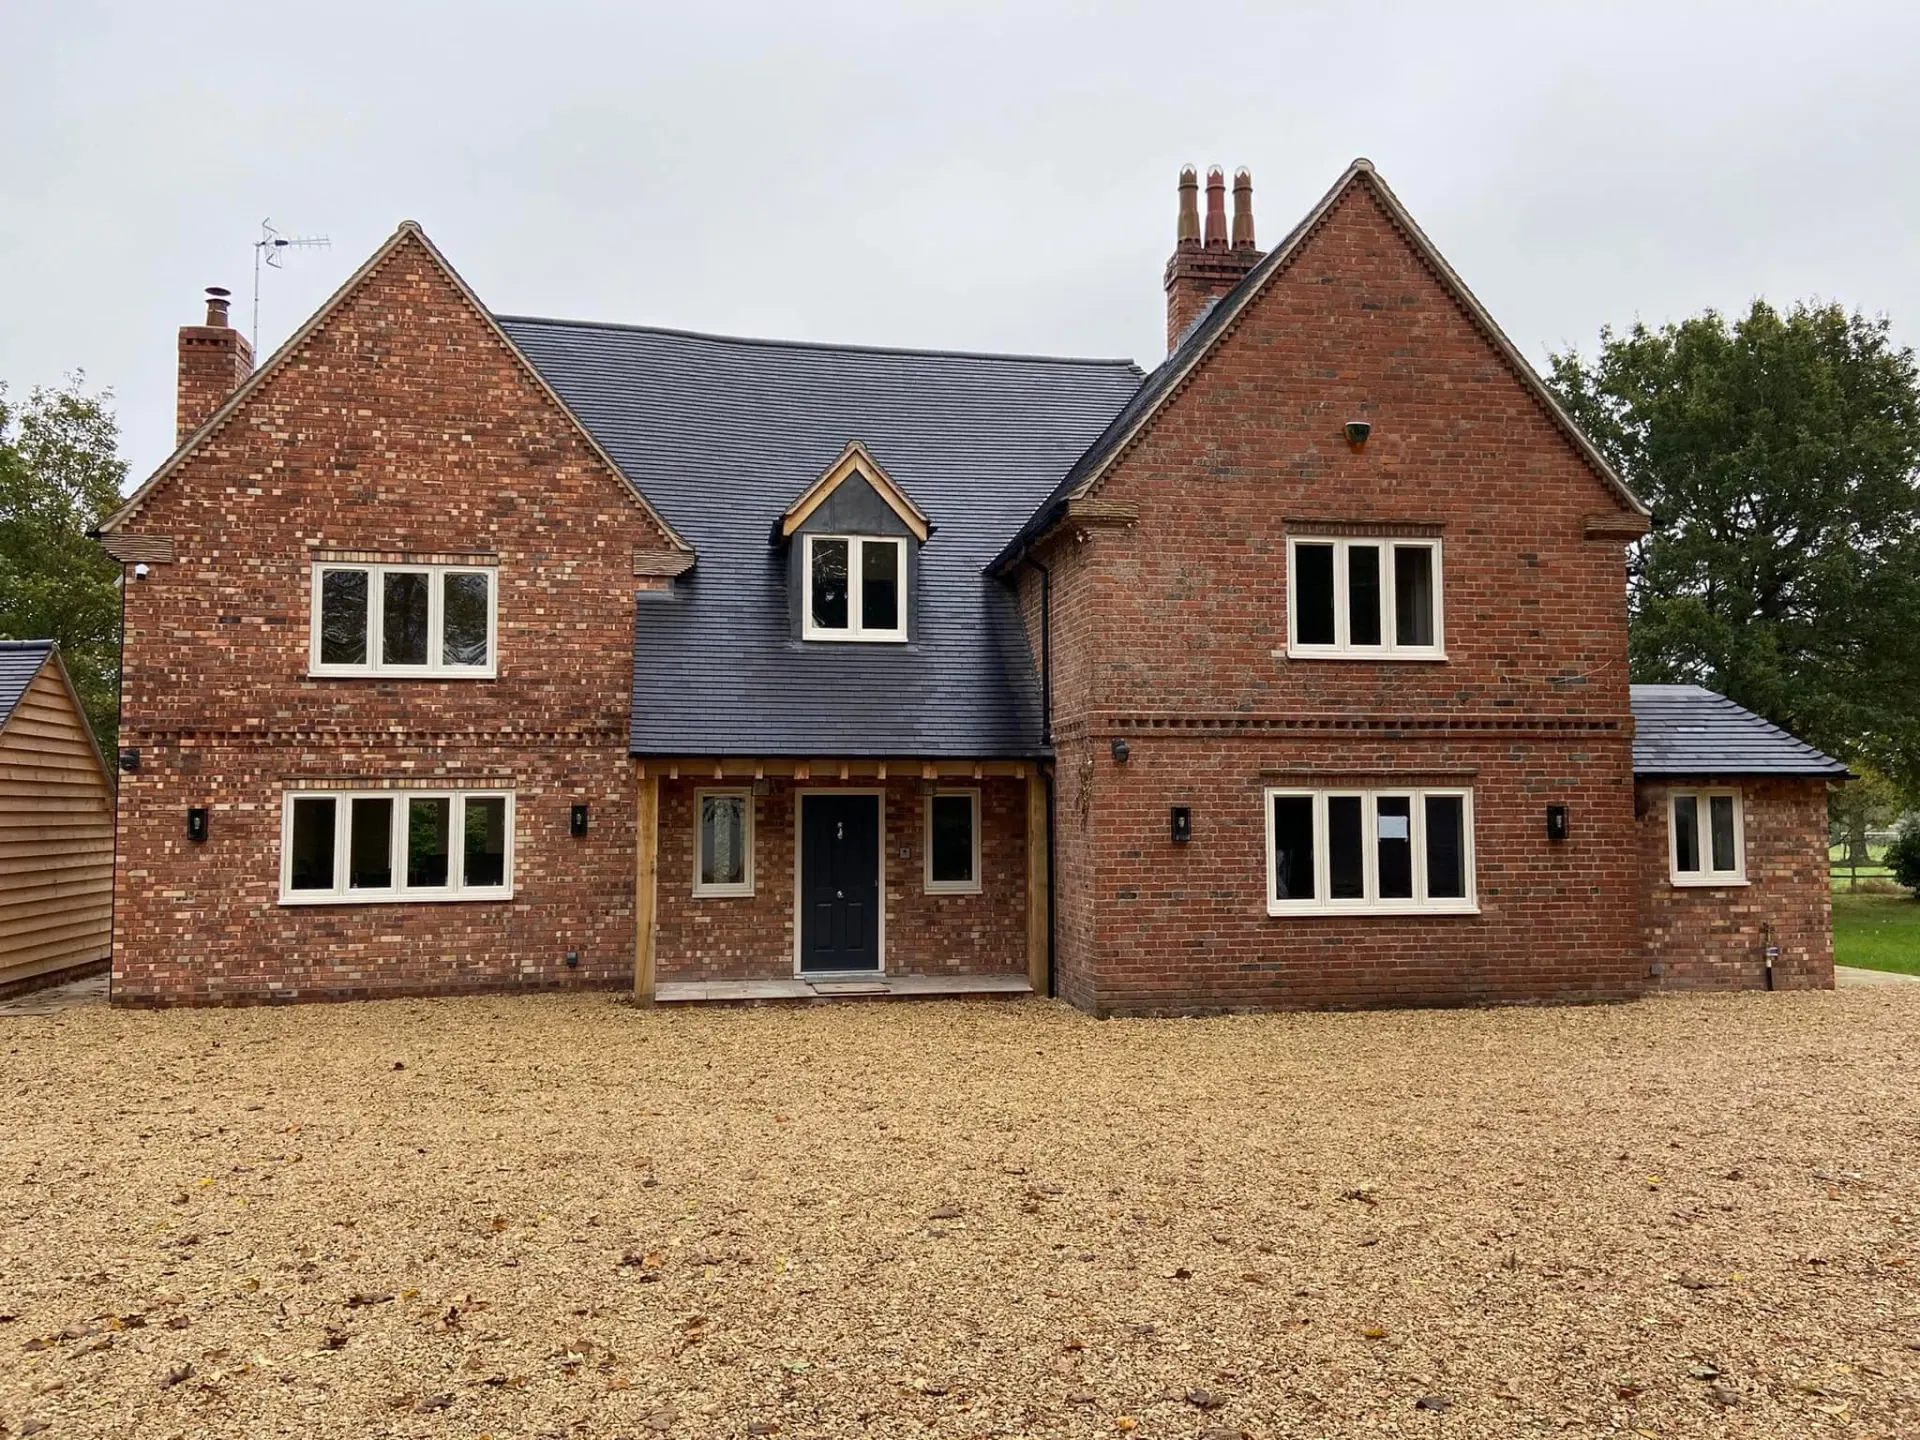
The finished practice — brick, tile and a clear, welcoming front door.
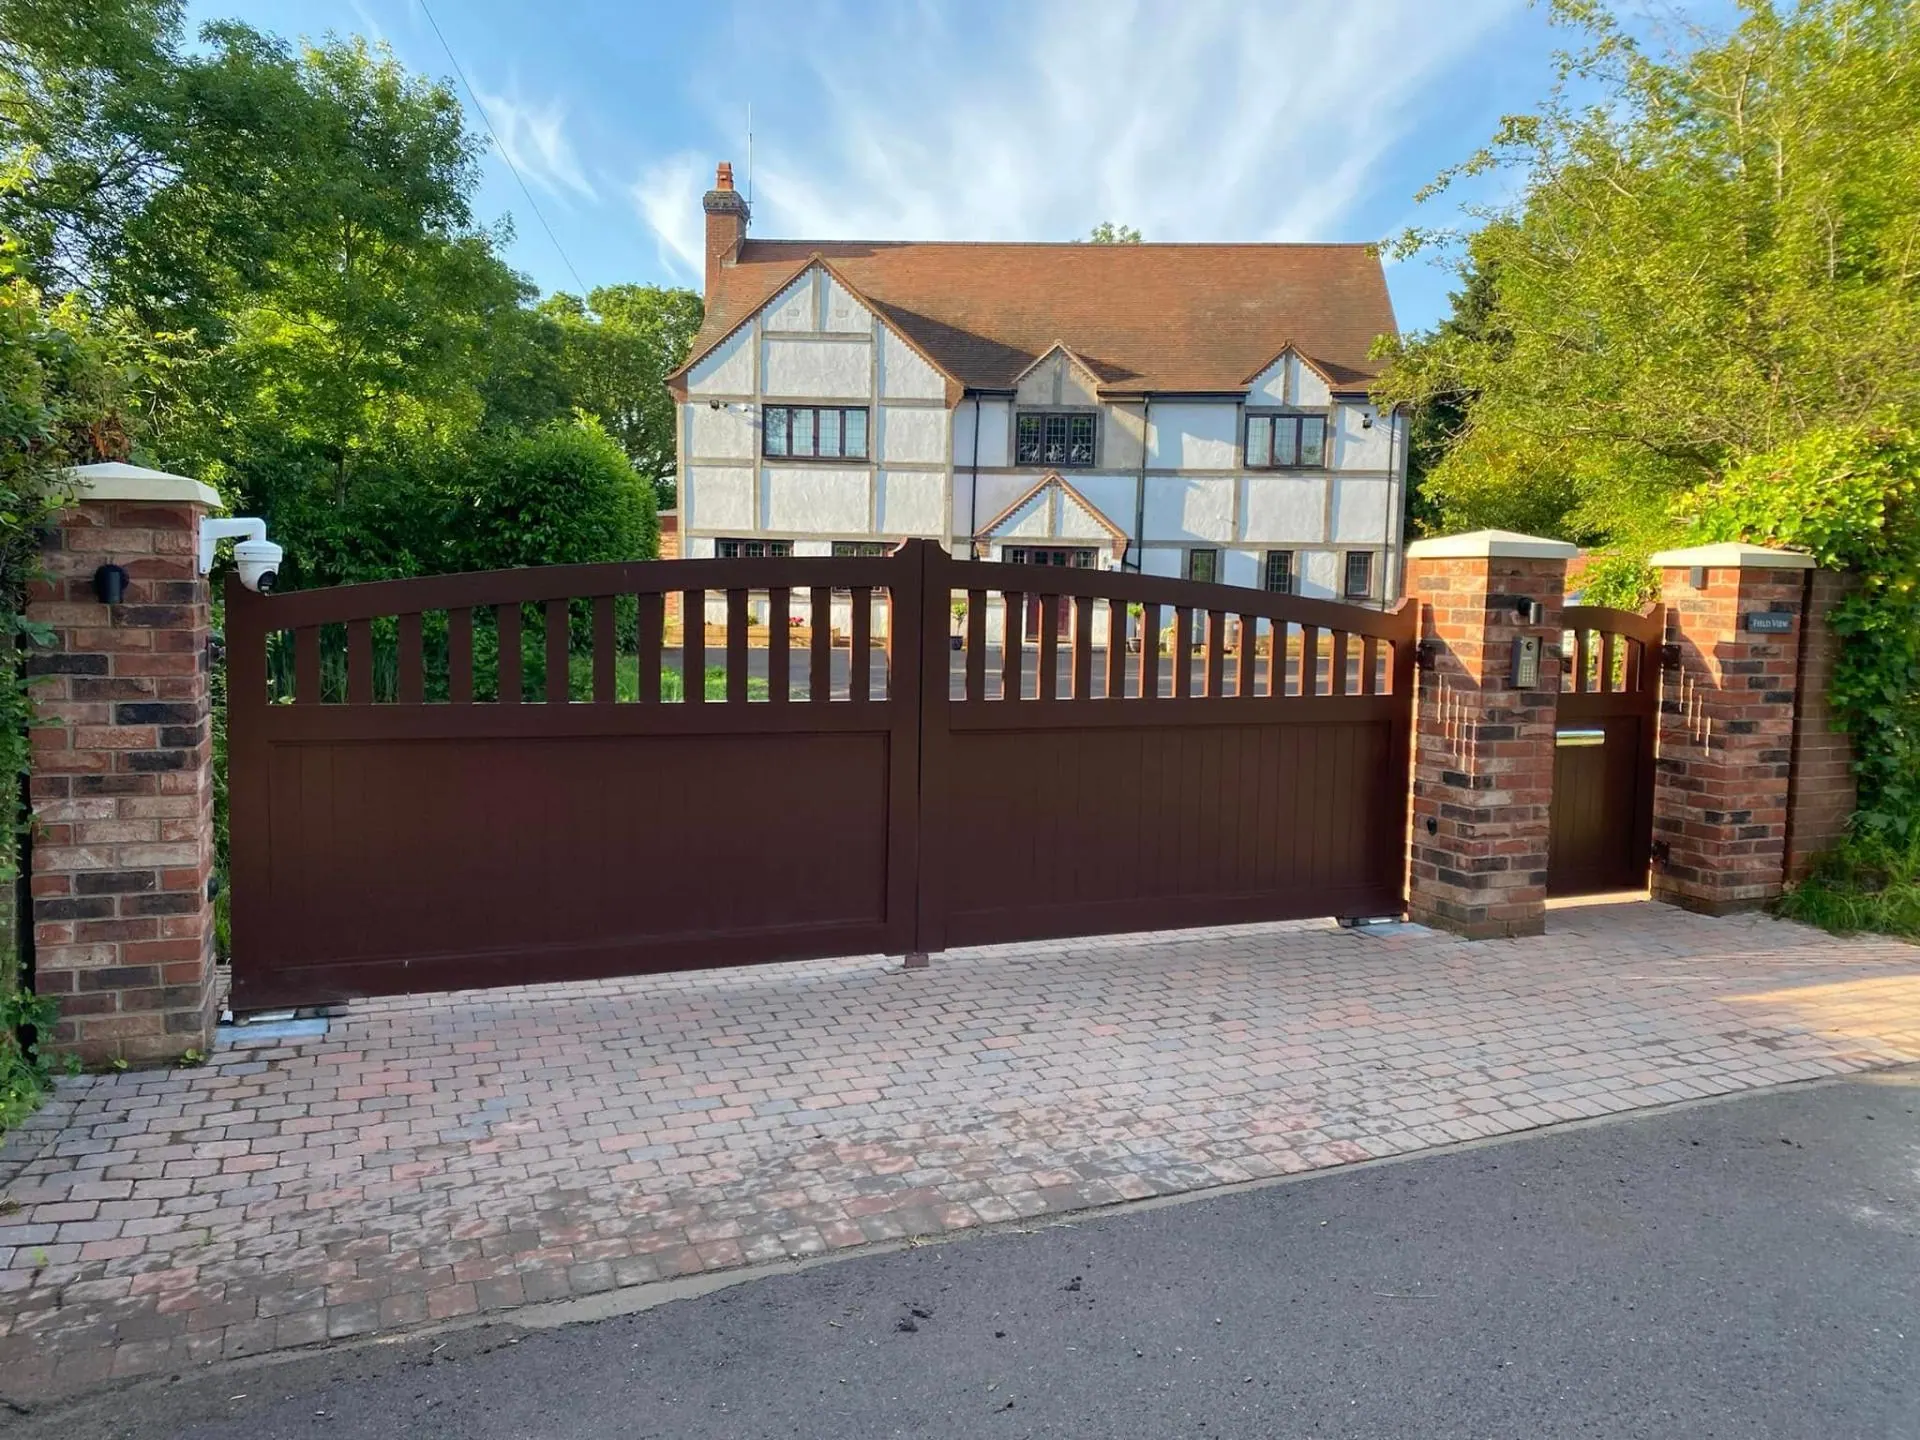
Covered entrance with glazed screens and level block-paved access.
Clinical Fit-Out

Wipe-clean, sealed and set out around the way a practice actually works.

Internally the building is a series of clinical spaces linked by a wide central corridor. Suspended ceilings with recessed LED panels, hygienic wall finishes, welded sheet flooring coved to the walls and dark-framed doorsets with vision panels give the practice a clean, consistent language throughout.

Consult and prep rooms were fitted with laboratory-grade worktops, stainless sinks, under-counter storage and generous power and data provision positioned around where the equipment and tables actually sit — planned with the practice team before first fix rather than corrected afterwards.

The main circulation spine linking reception, consult rooms and clinical areas.
Prep area — worktops, sinks and services set out around the equipment.
Consult room fit-out, air conditioning and services complete.
Even the stair got the clinical treatment — sealed vinyl and stainless nosings.
Kennelling & Recovery

Purpose-built animal housing built into the fabric.

Stacked kennel banks and cat cages were installed into recovery and ward areas, with glazed and stainless barred doors, sealed surrounds and flooring that can be washed down without water finding a way into the structure.

Walkways, isolation runs and door swings were all planned so animals can be moved between theatre, recovery and collection without crossing public areas.

Kennel banks built into the ward beside the theatre entrance.
Glazed cages and a full-height barred run, all sealed and washable.
Theatres & Imaging

Operating theatres, imaging room and a viewing screen into prep.

The theatre suite was built as a sealed, easily-cleaned box: coved flooring, hygienic wall sheeting, flush ceilings and a large glazed vision panel between prep and theatre so the team can keep eyes on a patient from either side.

Pendant-mounted LED operating lights, medical gas and suction points, scrub facilities and dedicated power runs were all set out with the clinical team, and the imaging room was fitted around the X-ray gantry, processor and console positions with the correct services and wall build-ups behind them.

Prep bench and the glazed vision panel through to theatre.
Theatre complete — pendant lights, gas points and washable wall sheeting.
Imaging room built around the X-ray gantry and console positions.
Reception & Public Areas

The half of the building the clients actually see.

Reception was formed as a long fitted run with a raised transaction counter, integrated storage, cable-managed power and data for the practice management system, and a clear sightline through to the front doors.

The waiting area sits on a split level with frameless glass balustrades, bay windows on three sides and separate seating banks so dogs and cats can be kept apart. Outside, a paved terrace with bench seating gives owners somewhere to wait in the fresh air.

Reception run — counter, storage and services all built in.
Split-level waiting area with glass balustrades and bay glazing.
The finished waiting room — seating banks, glazing and graphics in.
Outside terrace and bench seating off the rear elevation.
Staff & Welfare

Kitchen, WCs and the bits that keep a practice running.

A compact staff kitchen was fitted with gloss units, laminate worktops, glass splashback, gas hob, extractor and a boiler enclosure — small, but properly planned so a team on shift can actually use it.

Public and staff WCs were finished with vanity runs, tiled splashbacks, mirrors and hard-wearing sheet flooring, all detailed the same way as the clinical areas so cleaning is consistent across the building.

Staff kitchen — gloss units, glass splashback and stainless extractor.
Sink run and boiler position under the window.
Washrooms finished with vanity runs and wipe-clean surfaces.
Plant & Services

Air conditioning plant sized for a full clinical building.

A bank of external condenser units was installed to a rear terrace on levelled mounting rails, stacked and spaced to keep airflow clear and service access simple.

Refrigerant and condensate runs were routed and boxed neatly back into the building, feeding the wall-mounted units in each consult, prep and theatre space.

Condenser bank on the rear terrace — stacked, railed and serviceable.
The practice today

Still trading, still looking the part.

Years on, the building we handed over is a busy Your Vets practice — the same brickwork, roof, canopy and entrance, now under their branding.

That's the measure of a commercial job for us: a building that's still working hard for the business years after the scaffold came down.

The practice today, under Your Vets branding.
Gallery

Every image from Your Vets — Veterinary Practice Build & Commercial Fit-Out.

Swipe, use the arrows or your keyboard to move through all 20 photos — tap any image for fullscreen.

1 / 20

The finished practice — brick, tile and a clear, welcoming front door.

Planning a project? Let's talk.