Specialist Brickwork · Worcestershire · 2024

The Man Cave — Detached Brick Garden Bar & Games Room.

A detached brick garden building designed as a bar and games room — hand-cut brick arches, a herringbone gable panel, a hand-laid chimney and a vaulted timber ceiling inside, finished with a log burner, camper-van bar, CCTV and a block paved terrace.

Overview

The brief was simple to say and hard to build: a proper standalone brick building in the garden that could be a bar, a games room and a place for the family to spend evenings — not a timber shed with a bar sign on it.

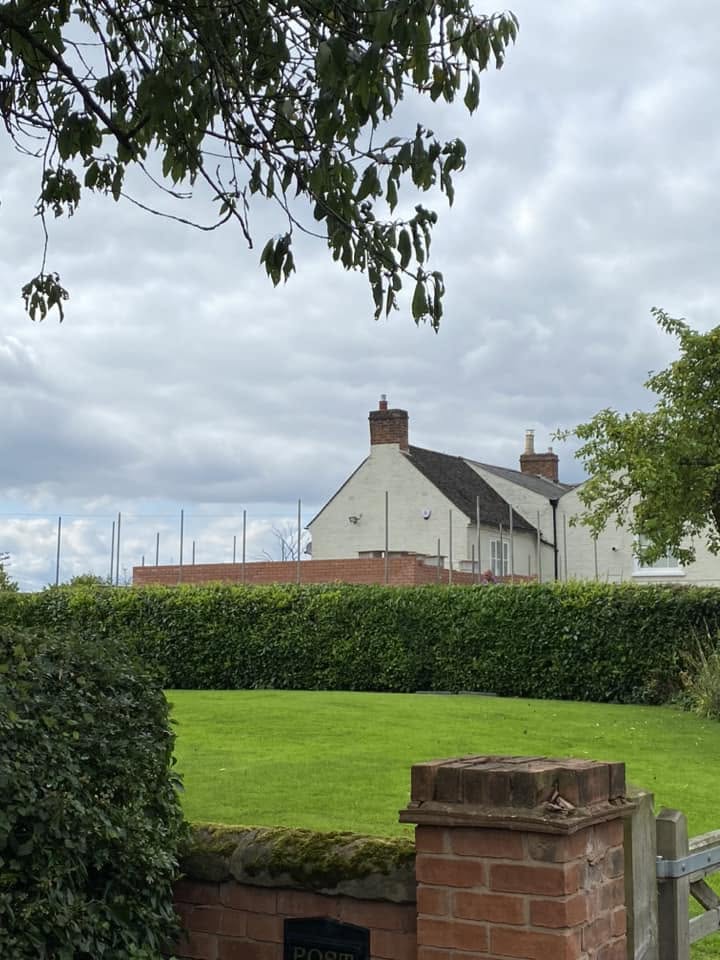
Everything here is masonry-led. The walls are cavity brickwork in a soft red facing brick, the openings are turned in hand-cut brick arches, the gable carries a herringbone panel, and the chimney was laid by hand off scaffold. Inside, a vaulted boarded ceiling and a brick fireplace niche do the work that plasterboard would have flattened.

We took it from footings to finish: brickwork, roof, chimney, joinery, block paving, wiring, CCTV and the intercom monitor.

Shell

Walls up, openings formed, arches turned.

Off the slab, the walls went up in cavity brickwork to string lines run off the corners, with the fireplace opening and the bar recess built in from the start rather than cut in later.

The door and window heads are proper brick arches turned over plywood formers — each ring set out so the voussoirs land evenly and the joint tapers cleanly rather than being fudged at the crown.
Early lifts — fireplace opening and arch formers built in from the start.
Bricklayers on the walls, arch turned and the openings squared off.
The arch from the boards — set out ring by ring.
Racked back and toothed properly, ties bedded as it rises.
Gable & Chimney

A herringbone panel and a hand-laid stack.

The gable is where this building earns its keep. A herringbone brick panel is set into the elevation, framed by a raking soldier course that follows the pitch — every brick cut on site and dry-laid before it was bedded.

The chimney was laid by hand off the scaffold, corbelled out at the top and capped with a clay pot. It vents the wood burner inside and gives the building the outline of something that has always been in the garden.

Herringbone panel and the stack — all hand-cut, all hand-laid.
Felted, battened and tiled in clay to suit the brick.
Joinery & Terrace

An arched oak door and a paved terrace to sit out on.

The entrance is a bespoke arched door with a round light, hung inside the brick arch with curved side lights either side — the sort of opening that has to be built accurately in brick first, because the joiner can only follow what the arch gives him.

Outside, we laid a block paved terrace across the front elevation, wide enough for a table, benches and the barrel the owners use as a drinks stand, with festoon lighting run off the eaves brackets.

The arched door — brickwork set out first, joinery to suit.
Finished outside — terrace laid, festoons up, lawn made good.
CCTV and lighting run in as part of the build, not bolted on after.
Intercom monitor wired in — the building is on the property system.
Inside

Vaulted timber ceiling, exposed brick and a log burner.

Internally the brick was left exposed and the roof boarded out as a vaulted timber ceiling, which keeps the volume of the building instead of hiding it behind a flat plasterboard lid.

The fireplace niche we built at shell stage now houses a wood burner on a brick hearth under a solid oak bressummer. The floor is laid in a paved brick-effect block, and the room takes a full-size pool table, corner seating, a dining table and the owners' camper-van bar with room to spare.

The full length of the room — vaulted, bright and properly usable.
The camper-van bar the room was sized around.
Pool table, sofa and the burner drawing on a cold evening.
The fireplace niche — built into the wall, not chased in later.
Seating along the window wall.
Handover day.
Gallery

Every image from The Man Cave — Detached Brick Garden Bar & Games Room.

Swipe, use the arrows or your keyboard to move through all 16 photos — tap any image for fullscreen.

1 / 16

Early lifts — fireplace opening and arch formers built in from the start.

In the client's words
"Man cave. JRC Developers Limited. Est 1990."
JRC Developers Ltd · via Facebook

Planning a project? Let's talk.