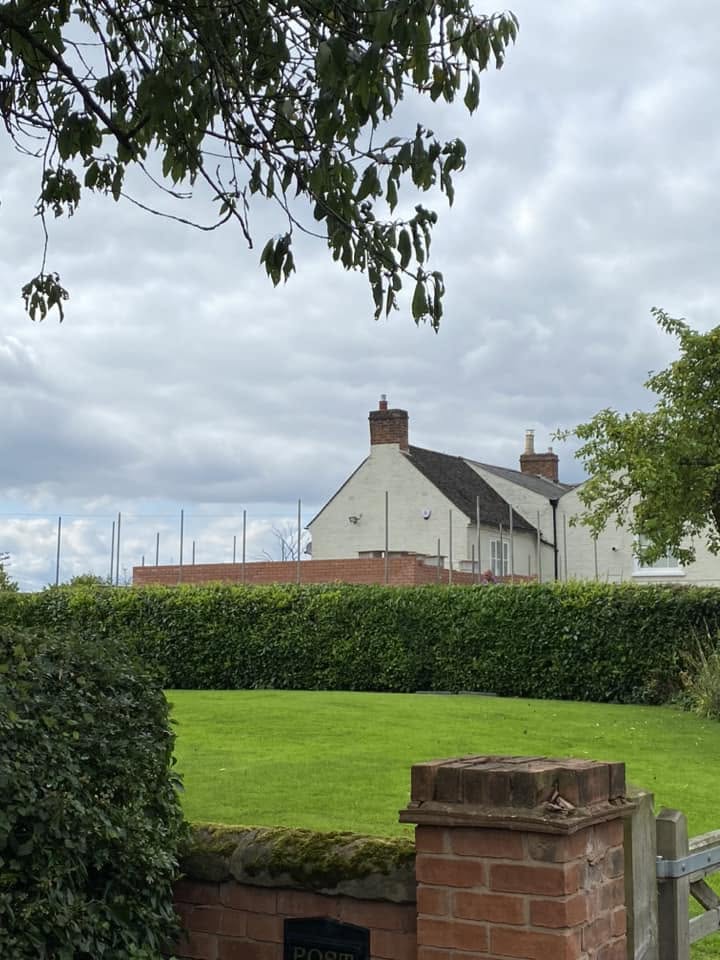
New Builds · High Street, Inkberrow, Worcestershire · 2019

Inkberrow — Four-Bedroom Detached New Build.

A full-build family home on High Street, Inkberrow — reclaimed-blend red brickwork, hand-cut grey plain tile roof, a signature twisted-brick chimney, oak-framed porch, vaulted rear lounge with twin aluminium bifolds and full interior fit-out.

Overview

Inkberrow is one of the projects we're most often asked about — a full ground-up build on a tight village-centre plot on High Street, delivered in-house from muck-away through to landscaping. The brief was a proper four-bedroom family home that would sit comfortably in a conservation-sensitive Worcestershire village yet feel unmistakably modern inside.

We ran every trade ourselves: groundworks, drainage, footings, brickwork, hand-cut carpentry, roofing, joinery, first- and second-fix, kitchens, bathrooms, utility, tiling, decorating and the whole external works package. The result is a house that reads as though it's always been on the High Street — and lets on its full quality only once you step inside.

The Vision

A proper family home for a village-centre plot.

Inkberrow's High Street is a conservation-sensitive setting — timber-framed cottages, red-brick Georgian frontages, mature trees. Anything new here has to earn its place. The owners wanted a full four-bedroom detached family home with a generous rear garden, a real fireplace, a vaulted living space and a kitchen that could genuinely host — without any of that reading as flashy from the road.

We designed the massing around a traditional red brick shell with a grey plain tile roof and a signature twisted-brick chimney stack, and reserved the modern moves — vaulted lounge, twin bifolds, floor-to-ceiling glazing — for the private rear elevation.
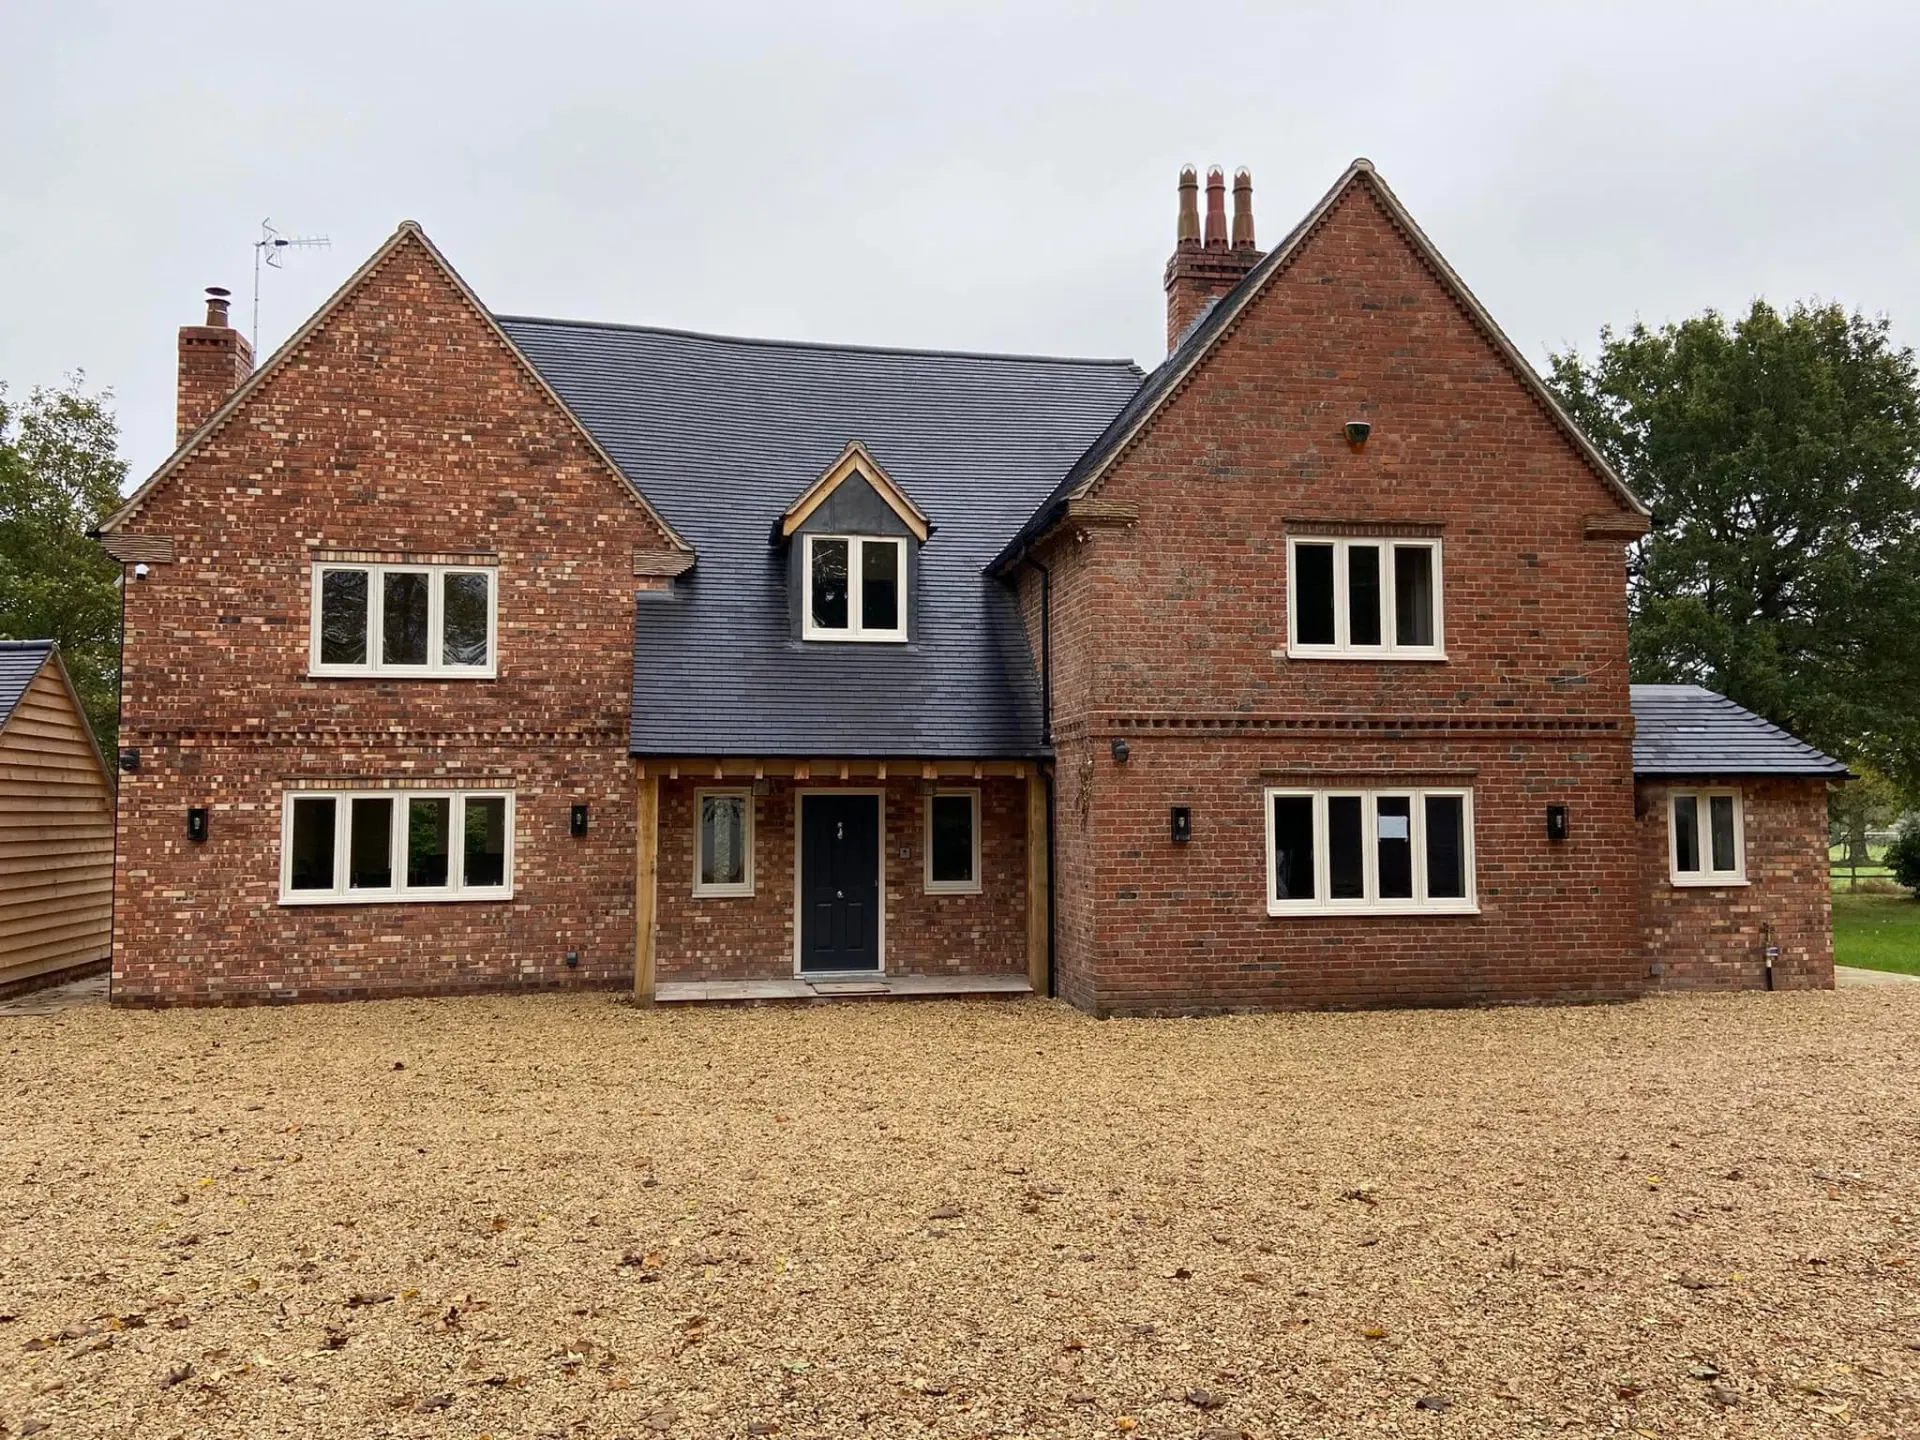
The finished rear elevation.
Side onto the garden.
Groundworks & Shell

Ground broken, footings in, brick shell up.

We took the plot from strip-back to slab in one continuous programme — muck-away, drainage, trench-block footings, DPC and beam-and-block ground floor. From there the shell went up in a reclaimed-blend red brick chosen to sit against the older village stock, with gauged perpends and lined-through courses on every elevation.

The first-floor structure is timber-joisted onto blockwork inner leaves, and the roof is a fully hand-cut grey plain tile — no trussed shortcuts, so the ridge lines and hips read cleanly from the street.

Shell up — pre-windows.
Shell finished, garden yet to come.
Signature Brickwork

The twisted chimney stack.

The chimney is the piece of the Inkberrow build we're asked about most. It's a full-storey decorative stack, hand-laid in the same reclaimed-blend red brick as the elevations, twisted through 90° across its height with a gauged cap.

This is the kind of specialist brickwork you can't order in — it lives or dies on the bricklayer setting out every course on the scaffold. It's also the detail that lifts the whole house from a nice new-build into a house with a signature.

The twisted stack from below.
The stack, for scale.
Interiors

Vaulted lounge, real kitchen, calm bedrooms.

The rear of the house is one continuous living space anchored by a vaulted lounge with twin aluminium bifold doors — light comes in from three sides, and the ceiling opens up to the roof structure. A log burner on an oak mantle keeps the room usable through the winter.

The kitchen is a Shaker in a soft grey with white stone worktops, a full-height island under copper pendant lights, and a slot skylight along its length. A separate utility handles laundry and boots, and a downstairs WC finishes off the ground floor. Upstairs, oak internal doors and oak flooring run through a calm landing to four bedrooms and a marble-effect family bathroom.

Vaulted lounge — twin bifolds.
The vault, from inside.
Log burner detail.
Snug reception.
Kitchen island, copper pendants, slot skylight.
Grey Shaker, stone worktops.
L-shaped run.
Utility.
Family bathroom.
En-suite vanity.
Downstairs WC.
Landing — oak doors and floor.
External Works

Sandstone patio, lawn, planting.

We finished the plot ourselves: a wide Indian sandstone patio wraps the rear against the bifolds, stepping down onto a full-width lawn edged with post-and-rail fencing. Planting beds soften the elevations back to the brickwork so nothing looks freshly landed.

By the time we handed over there was no snag-list of trades to co-ordinate — the same team that dug the footings had laid the patio and pointed the chimney.

Patio and lawn.
Patio against the brick.
Garden from upstairs.
Planting beds.
Handover

A house that earned its place on the High Street.

The Inkberrow new-build handed over in autumn 2019 as a completed four-bedroom family home on High Street, WR7 4BW — ready to sell or let on a long-term contract. It's a build we still point people at when they ask what a full JRC new-build actually looks like, from footings through to the twisted brick on the chimney.

The handover post.
Listed for market.
Gallery

Every image from Inkberrow — Four-Bedroom Detached New Build.

Swipe, use the arrows or your keyboard to move through all 20 photos — tap any image for fullscreen.

1 / 20

The finished rear elevation, viewed from the garden.

In the client's words
"From this to this by J. Coote & Son Limited — this house is now up for sale or may rent on a long-term contract."
JRC Developers (J. Coote & Son Ltd) · via Facebook

Planning a project? Let's talk.