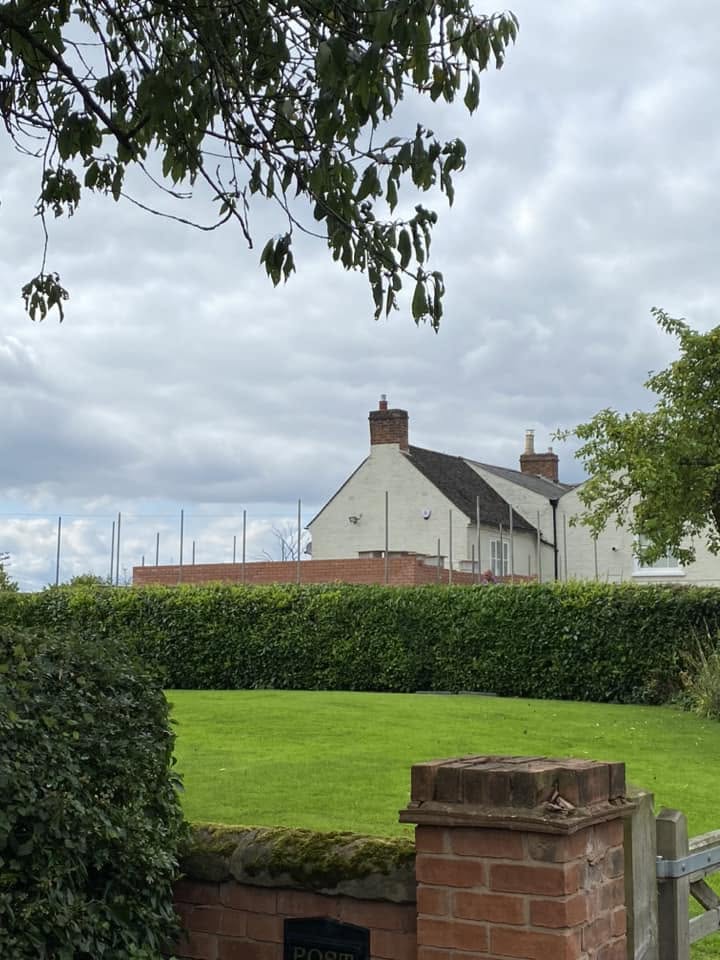
New Builds · Worcestershire · 2020

New-Build Bungalow — Golf Swing Room, Garden Office & Brick Walls.

JRC built this new-build bungalow during COVID; five years later the new owners called us back for a state-of-the-art golf swing room, a garden office, new brick walls and pillars ready for decorative ironwork gates, plus alterations.

Overview

This project is as much about the original house as the new additions. We built the bungalow as a new-build during COVID — foundations, brickwork, roofing, services, finishes and handover — all under the tight site rules and material pressures of that period.

Five years on, the new owners asked us back to do more work. That return is the best proof we can offer that the original build was done properly: no shortcuts, no hidden defects, and a house that had already settled into the landscape.

The new scope sat outside the house: a state-of-the-art golf swing room, a separate garden office, and a new red brick wall and pillar scheme framing the driveway, built ready to take decorative ironwork gates and panels. We also carried out alterations to the bungalow itself, all managed as one programme.

The Original Build

We built the bungalow from the ground up.

Before the golf swing room or the garden office existed, this plot was a JRC new-build site. We excavated the foundations, laid the drainage, built the brick-and-block superstructure, installed the roof, windows, services and finishes, and handed over a complete detached bungalow during the COVID period.

That matters for the later work because we knew every detail of the house: the drainage layout, the brick blend, the DPC levels, the foundation depths and the way the ground fell across the plot. There was no trial-and-error when the new owners asked us back — just a continuation of a build we already understood.
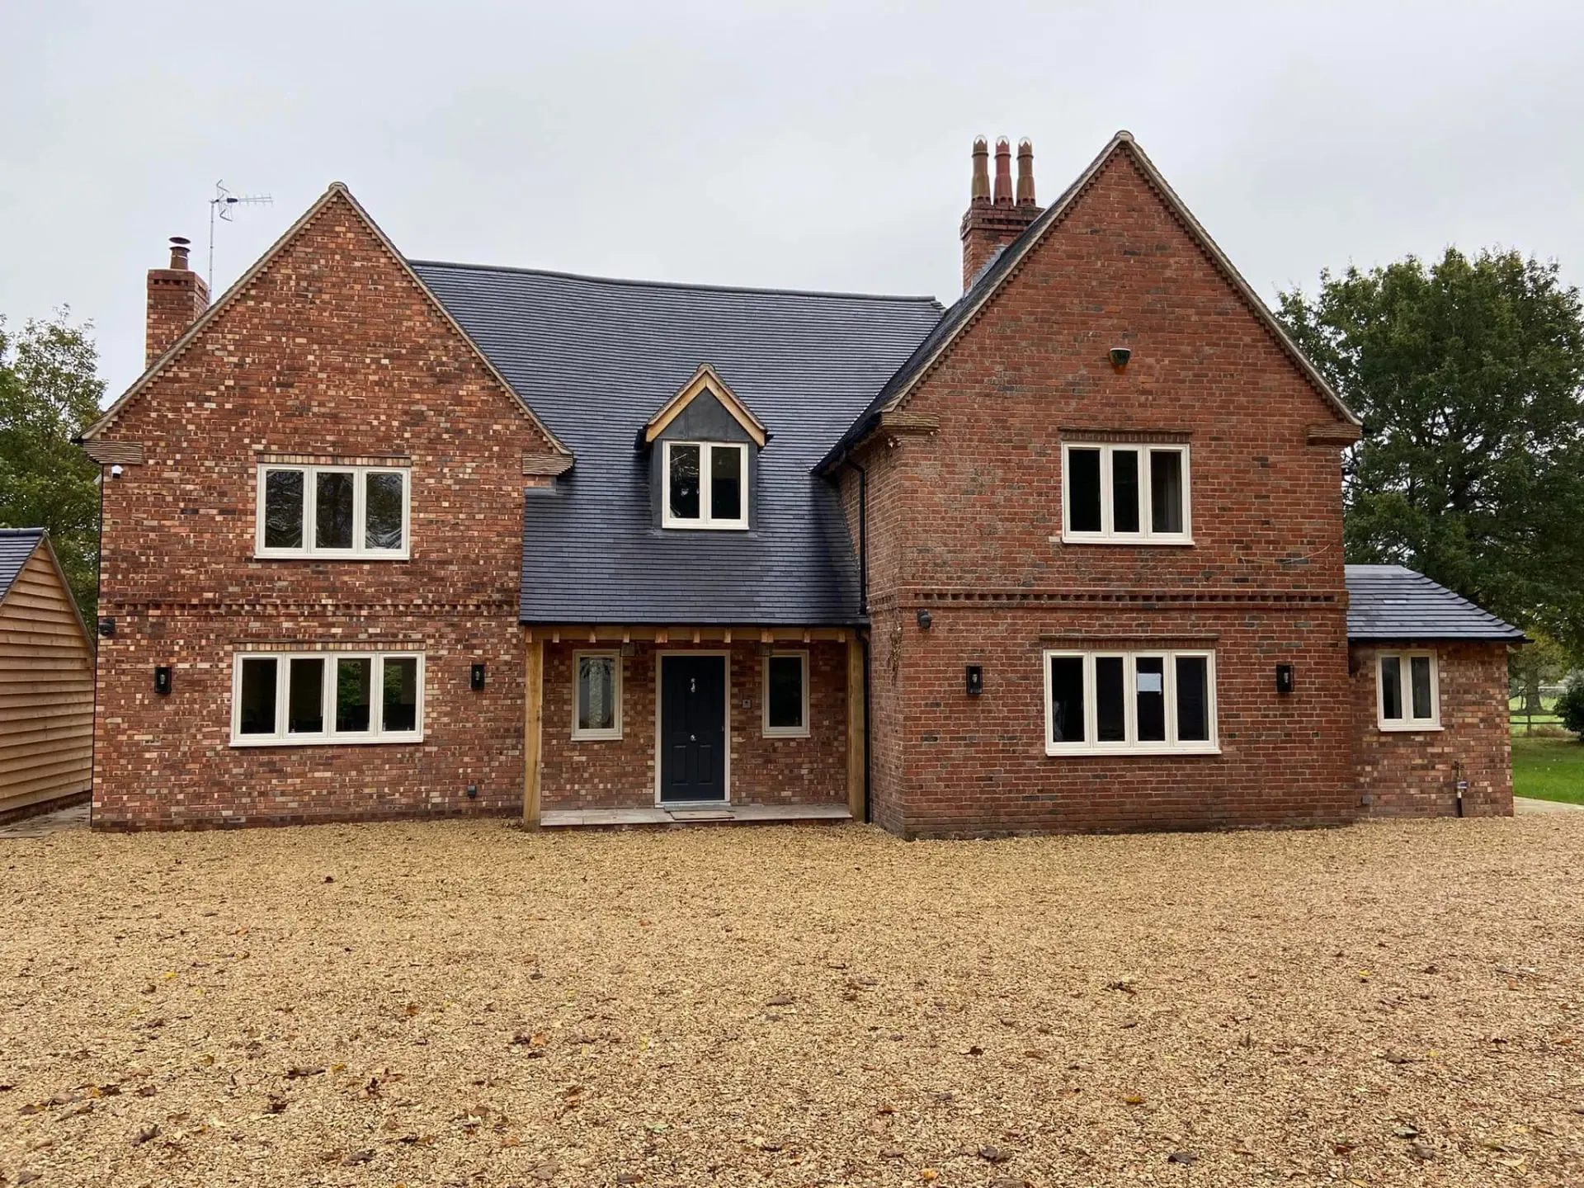
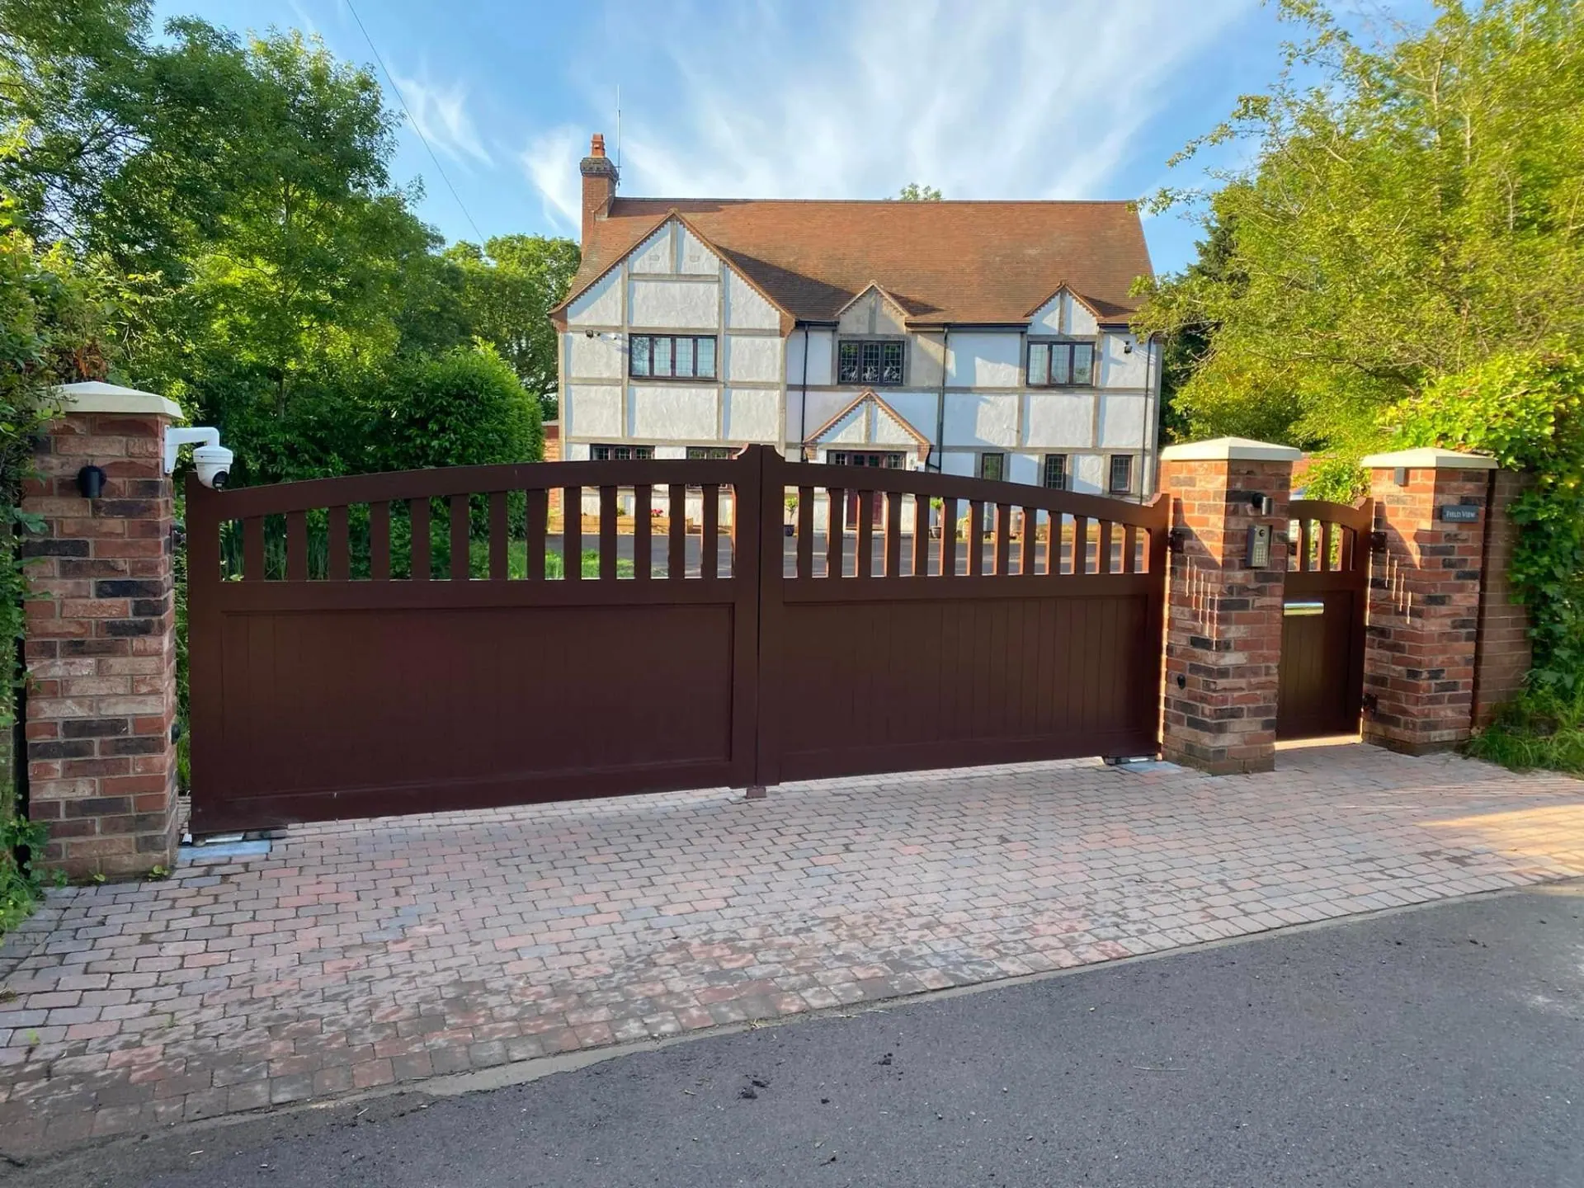
The bungalow and garage we built, now framed by the new wall and pillar scheme.
The Vision

Called back to a house we already knew inside out.

There's a particular advantage to being asked back to a property you built yourself: we already knew the levels, the drainage runs, the brick blend and how the plot sits in the landscape. Nothing had to be guessed at or opened up to find out.

The new owners wanted three things from the grounds — a dedicated golf swing room they could use year-round, a quiet garden office away from the house, and a proper front boundary that gave the bungalow the entrance it had never had.

The finished view from the driveway — swing room, brick walls and pillars reading as one scheme.
The glazed apex gable pulls daylight deep into the swing room.
The Golf Swing Room

A year-round practice space, properly built.

The swing room is a full building, not a garden shed: engineered foundations, an insulated warm structure, a tiled pitched roof and a clear-span internal volume with the ceiling height a full driver swing actually needs.

Dark vertical cladding keeps it recessive against the field boundary, while a full-height glazed apex gable and aluminium bifold doors flood the space with light and let it open straight onto the lawn in summer. Power, data and lighting were all first-fixed at build stage so the simulator and screen kit went in without a single surface cable.

Side elevation: bifolds, clean paved margin and a gravel drainage detail at the base of the cladding.
The swing room sits behind the new wall line, framed rather than fenced off.
The Garden Office

A separate room to work in, a deck to step out onto.

Alongside the swing room we built a separate garden office — a flat-roofed, fully insulated studio in matching cladding, with French doors and full-height windows onto a composite deck.

Keeping the office as its own building matters: work stays out of the house, and the deck between the two structures became the family's everyday sitting-out spot, with level thresholds and a paved path linking it all back to the bungalow.

The garden office and shared deck — the working end of the garden.
Specialist Brickwork

New walls and pillars, built ready for ironwork.

The boundary scheme is hand-laid in a reclaimed-effect red brick blend matched to the bungalow, with brick-on-edge coping to the walls and cast copes to each pillar so water sheds cleanly instead of staining the faces.

Every pillar is set out to the gate and panel sizes, with fixing positions and cores built in as we laid, so the decorative ironwork gates and panels drop straight onto true, plumb brickwork with no chasing after the fact. Foundations were dug and cast for the full wall run, and the gravel beds and paving were laid up to the finished wall line.

The wall running past the house and garage — pillars set out to the incoming ironwork.
Outcome

Built once, built right, and then built on again.

Delivered as one managed programme: the original bungalow, the new buildings, the brickwork, drainage, paving and the later alterations, all sequenced so the family kept full use of the drive throughout.

The pillars now stand ready for the decorative ironwork gates and panels. The bigger story is that a house JRC built as a new-build during COVID is now a home the new owners were confident enough to extend — proof that a well-built foundation keeps giving.

Gallery

Every image from New-Build Bungalow — Golf Swing Room, Garden Office & Brick Walls.

Swipe, use the arrows or your keyboard to move through all 6 photos — tap any image for fullscreen.

1 / 6

The bungalow and garage we built, now framed by the new wall and pillar scheme.

In the client's words
"We built this new-build bungalow back in COVID and the new owners had us back to do more work: a state-of-the-art golf swing room, garden office, new brick walls and pillars ready for decorative ironwork gates and panels, plus alterations."
JRC Developers Ltd · via Facebook

Planning a project? Let's talk.