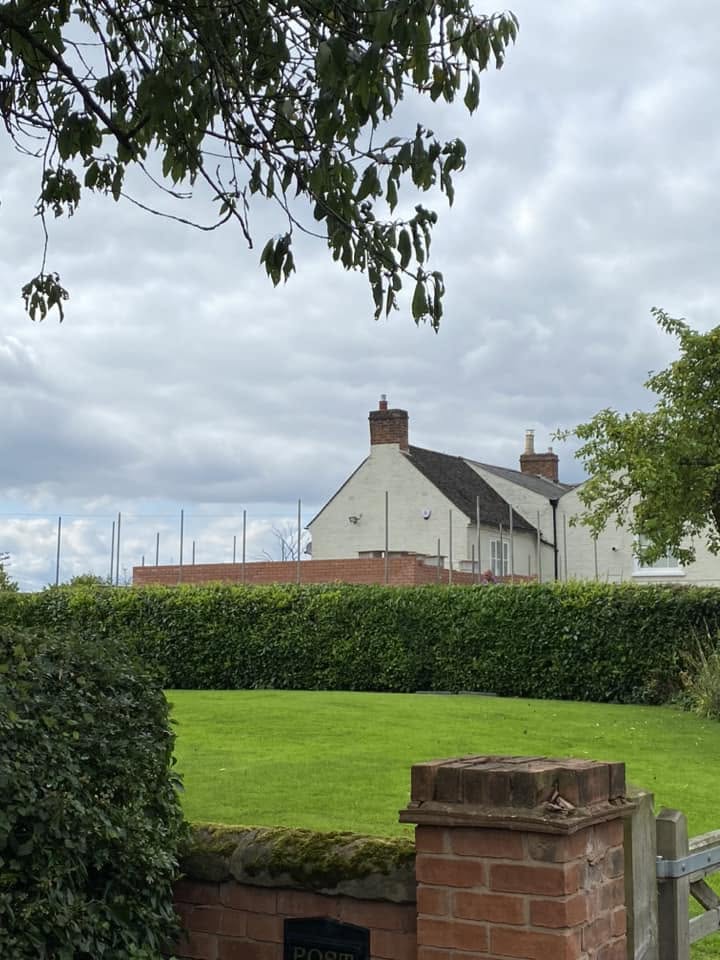
Extensions · Worcestershire · 2024

White Gates — Two-Bed Bungalow Transformed into a Modern Three-Bed Home.

A full transformation of a tired two-bedroom bungalow into a modern three-bedroom home — taken back to shell, re-roofed in grey plain tiles, extended with a striking full-height glazed gable entrance, plus a rebuilt detached garage, Indian sandstone patio and new gravel driveway.

Overview

White Gates came to us as a dated, low-ceilinged two-bedroom bungalow with a tired tile roof, dark porch and cramped internal layout. The owners wanted a modern three-bedroom family home — light, open, and unrecognisable from the road — without moving house.

We designed and built the whole scheme in-house: strip-out and demolition, new footings and drainage, full re-roof in grey plain tiles, a striking full-height glazed gable entrance, a rebuilt detached brick garage, an Indian sandstone rear patio with bifold doors, and a fresh gravel driveway with block-paved edging. Every element — from the reclaimed brick blend to the charcoal brick step detail — was chosen so the finished home reads as one considered piece of architecture, not a bungalow with an extension bolted on.

The result is a home the neighbours stop to photograph — and, more importantly, a home the family love living in.

Chapter 01

The vision — bungalow to modern three-bed

The brief was ambitious: take a tired two-bedroom bungalow with a dark porch and dated roof, and turn it into a light, modern three-bedroom family home the owners would want to live in for the next twenty years — all on the same footprint.

We spent the design stage focused on two moves. First, a full-height glazed gable at the front — a bold, contemporary entrance that would flood the middle of the house with light. Second, a complete re-roof in grey plain tiles so the whole property read as one new home rather than a bungalow with an extension bolted on.
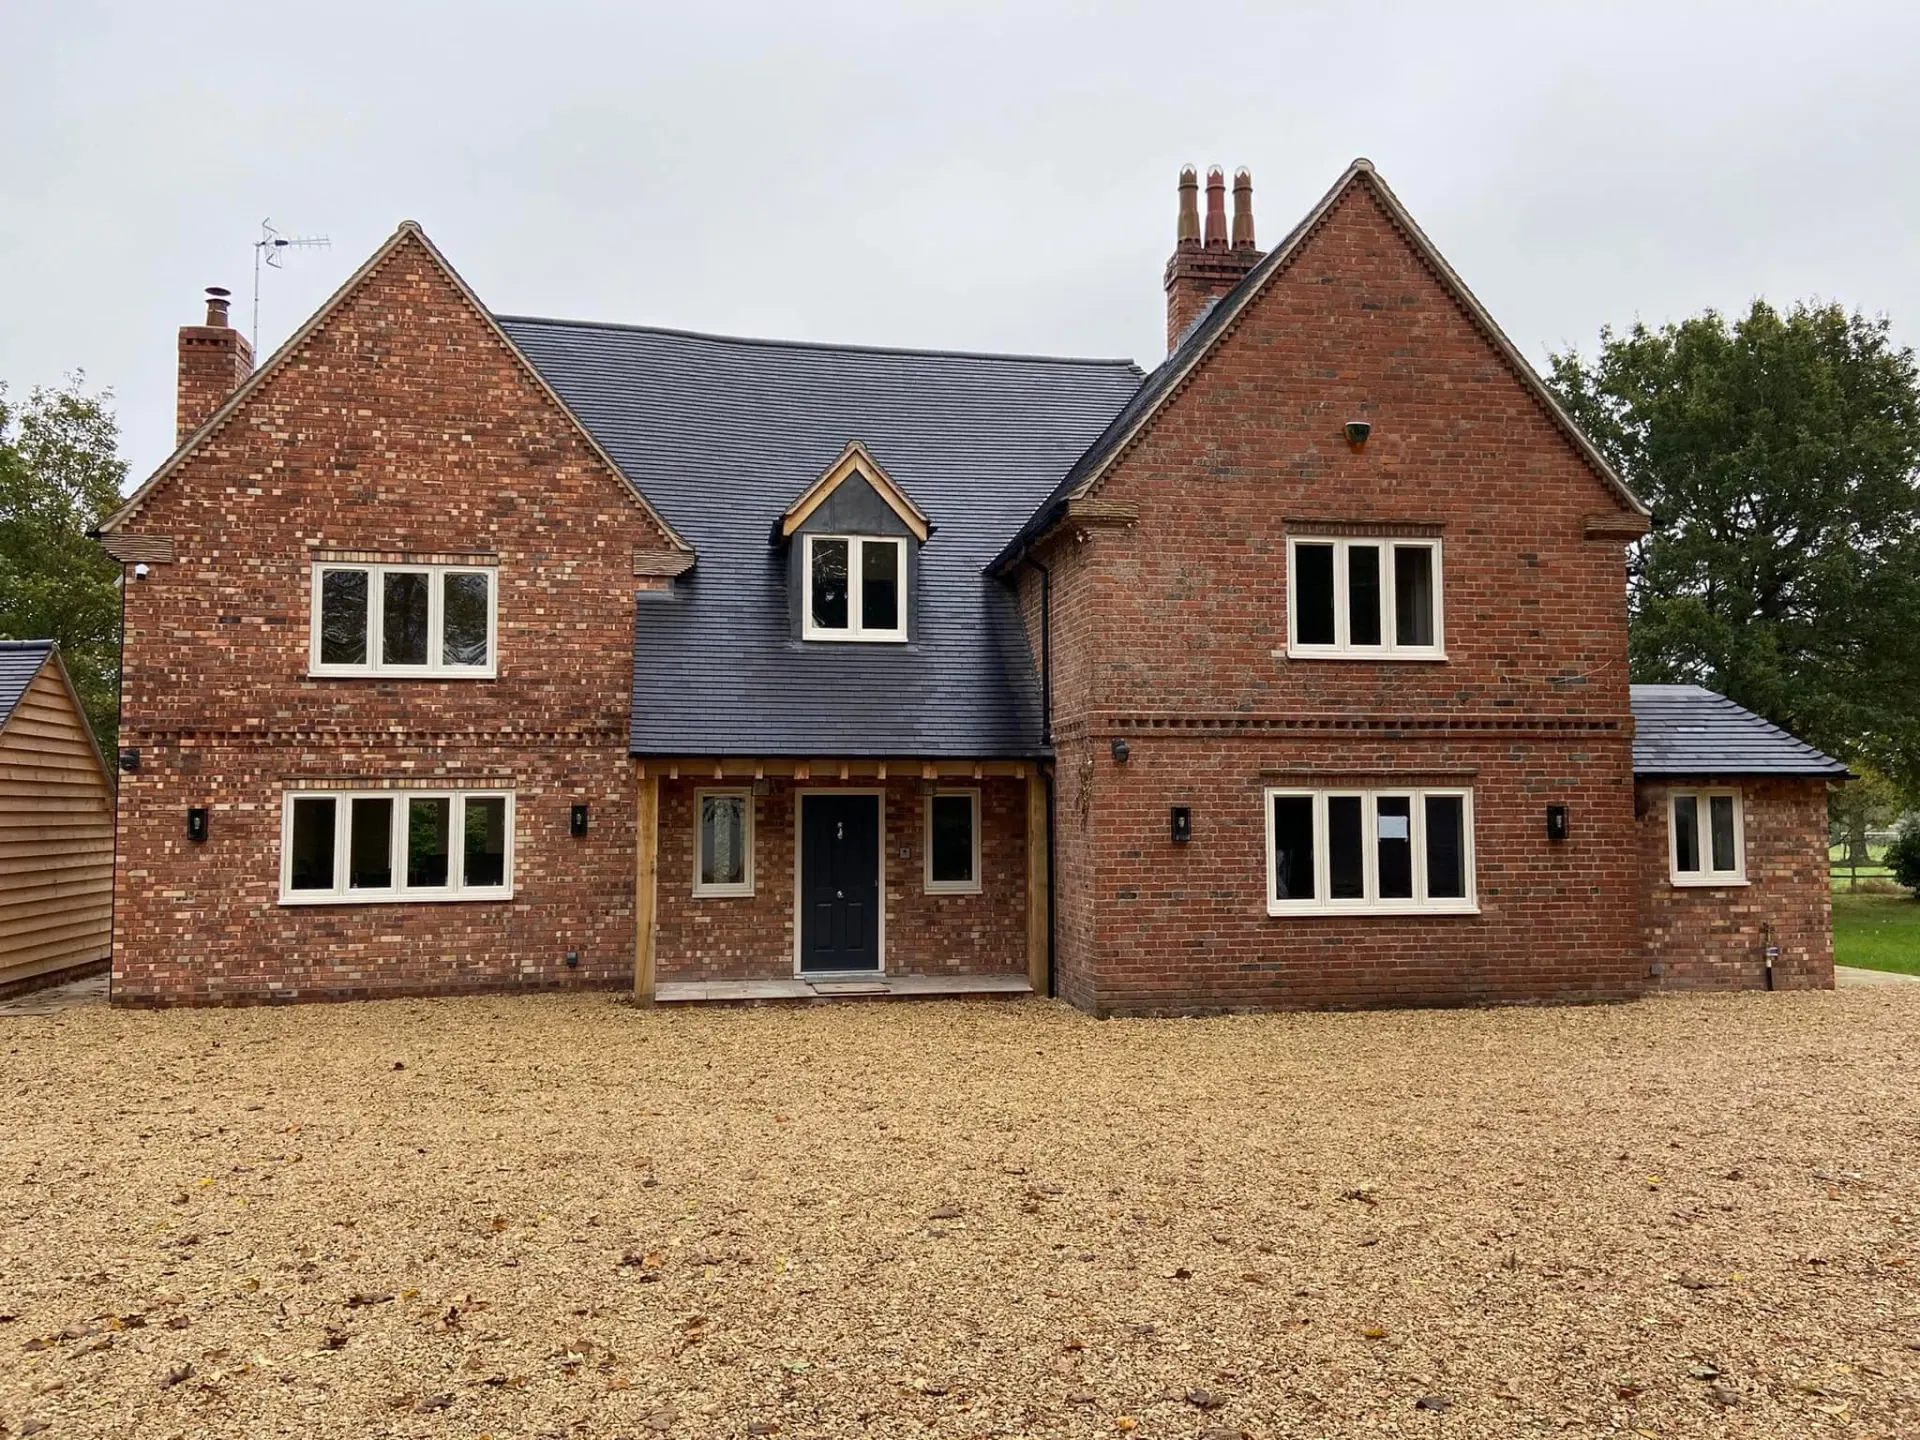
The starting point.
Chapter 02

Strip-out, demolition & groundworks

We took the front porch, rear walls and old garage back to shell, keeping the original slab where we could to reduce waste. Every brick and tile from the demolition was sorted on site — reusable material set aside, the rest crushed and re-used as sub-base under the new driveway.

New strip foundations and drainage were dug in one visit, pinned to level with datum markers, and poured with our own plant. That single-visit approach kept the site tidy and the programme tight.

Strip-out complete.
New foundations dug and pinned.
Concrete and drainage in one pour.
Chapter 03

Re-roof & new roof carpentry

The whole roof came off and went back on in grey plain tiles over site-cut carpentry — no factory trusses. That's a slower way of building a roof, but it lets us match the pitches on the new front gable exactly to the existing roof lines, so nothing looks bolted-on.

Full scaffold across the property gave the carpenters and roofers a safe, clear working lift, and let us bring materials up the side elevation without cluttering the front.

New carpentry going up.
Front gable — site-cut, tied in.
Chapter 04

The glazed gable entrance

The heart of the design is the full-height glazed gable at the front — floor-to-ridge glazing framed in white, with a central pedestrian door and symmetrical side panels. It reads as one calm geometric composition, and it turns the middle of the house into a light-filled entrance hall.

We built the brick reveals in a reclaimed-blend red to soften the modern glazing against the traditional tile roof, and stepped the threshold onto Indian sandstone bordered by a charcoal soldier-course brick — a small detail that grounds the whole front elevation.

Porch shell up.
Glazing goes in.
The finished front door.
Step detail.
Chapter 05

Rebuilt garage & external works

The detached garage at the rear was in worse shape than the bungalow — so we took it down and rebuilt it in the same reclaimed-blend brick and grey plain tile roof, so it now reads as part of the house rather than an afterthought.

The whole plot was then re-landscaped: a large Indian sandstone patio off the new rear bifolds, a fresh gravel driveway across the front with block-paved edging, and a sandstone path leading up to the glazed gable entrance.

Rebuilt garage — matching brick and roof.
Rear patio and bifolds.
New gravel driveway.
Chapter 06

Handover

Handover happened in the summer of 2024 — the same programme we set on day one, the same budget we quoted at the start. The owners have since described the process as "smooth and enjoyable" and the finish as "impeccable" — a testimonial we're proud to feature below.

White Gates is the kind of project we love: a tired plot, a bold design, and a family that will now live in it for years to come.

Handover.
The finished front.
Gallery

Every image from White Gates — Two-Bed Bungalow Transformed into a Modern Three-Bed Home.

Swipe, use the arrows or your keyboard to move through all 29 photos — tap any image for fullscreen.

1 / 29

The finished front — full-height glazed gable, grey plain tile roof, reclaimed-blend red brick.

In the client's words
"When we decided to transform our two-bedroom bungalow into a modern three-bedroom home, finding a builder capable of delivering precision and care was crucial. After thorough research, we chose JRC Developers, and they surpassed all our expectations. From the initial consultation to the final walkthrough, JRC demonstrated unwavering reliability — a detailed project timeline and budget, meticulously adhered to. A standout quality is John's expertise and insightful suggestions, which enhanced our design ideas significantly. The quality of workmanship is impeccable — from the flawless finishes to the seamless integration of new and existing elements. Thanks to John, Jack, Andy and Lee for their efforts and craftsmanship. If you're seeking a builder who cares deeply about quality and customer satisfaction, we highly recommend JRC Developers."
The White Gates owners · via Facebook

Planning a project? Let's talk.