Re-engineering a plot that fell away on every side
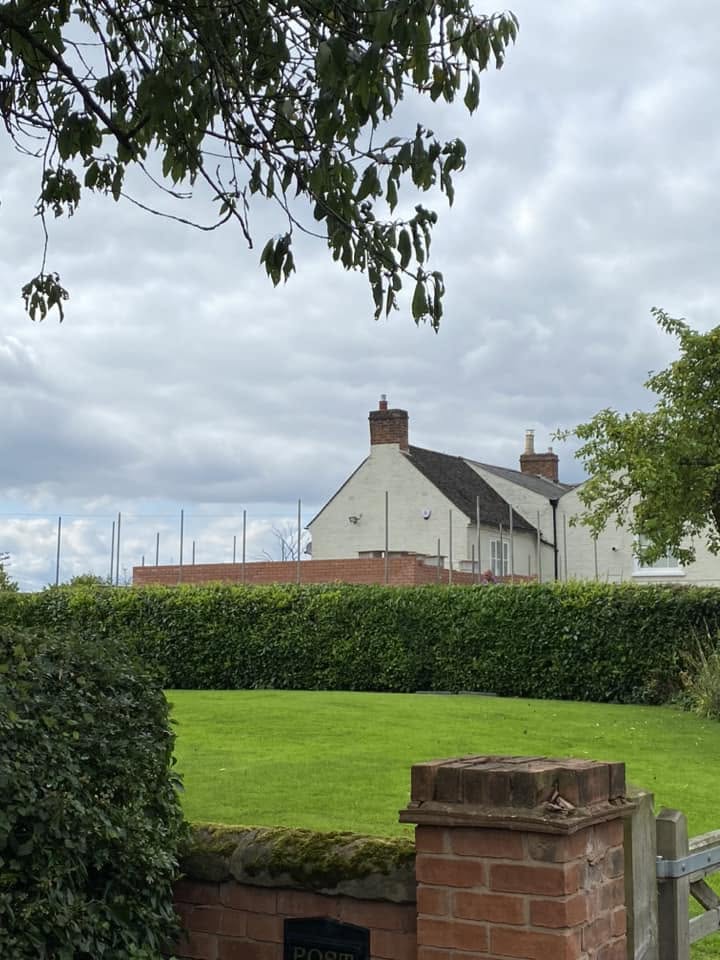
The side of the plot dropped hard towards the boundary, and the footprint the client wanted for the new annexe simply didn't exist yet. The first phase was pure groundworks: dig out, cart away, and hold the retained ground back permanently.
We built tiered retaining walls in dense concrete blockwork off strip foundations, tanked and drained behind, then dug the internal footprint out between them to formation level. Every course was set to a laser and every level worked back to the finished floor level of the new building so the paving and thresholds would land correctly months later.
Working in a tight side access with a mini excavator and a dumper meant sequencing carefully — spoil out before materials in, and the boundary wall left standing until the very last moment.