The process
Groundworks, brickwork and a gable set out on the existing wall
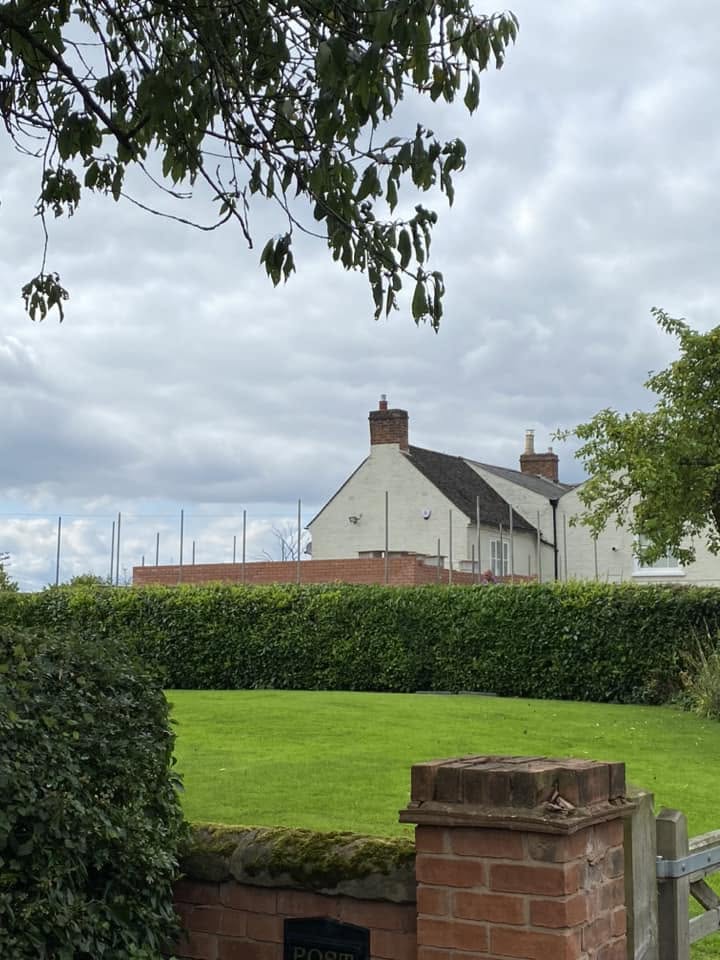
The job started at the back of the house: breaking out the old patio, digging and pouring foundations, and setting out the new extension against the existing rear elevation. You can see the gable line chalked straight onto the brickwork in the photo — everything sized off the existing house so the new roof would tie in cleanly rather than being fudged at the abutment.
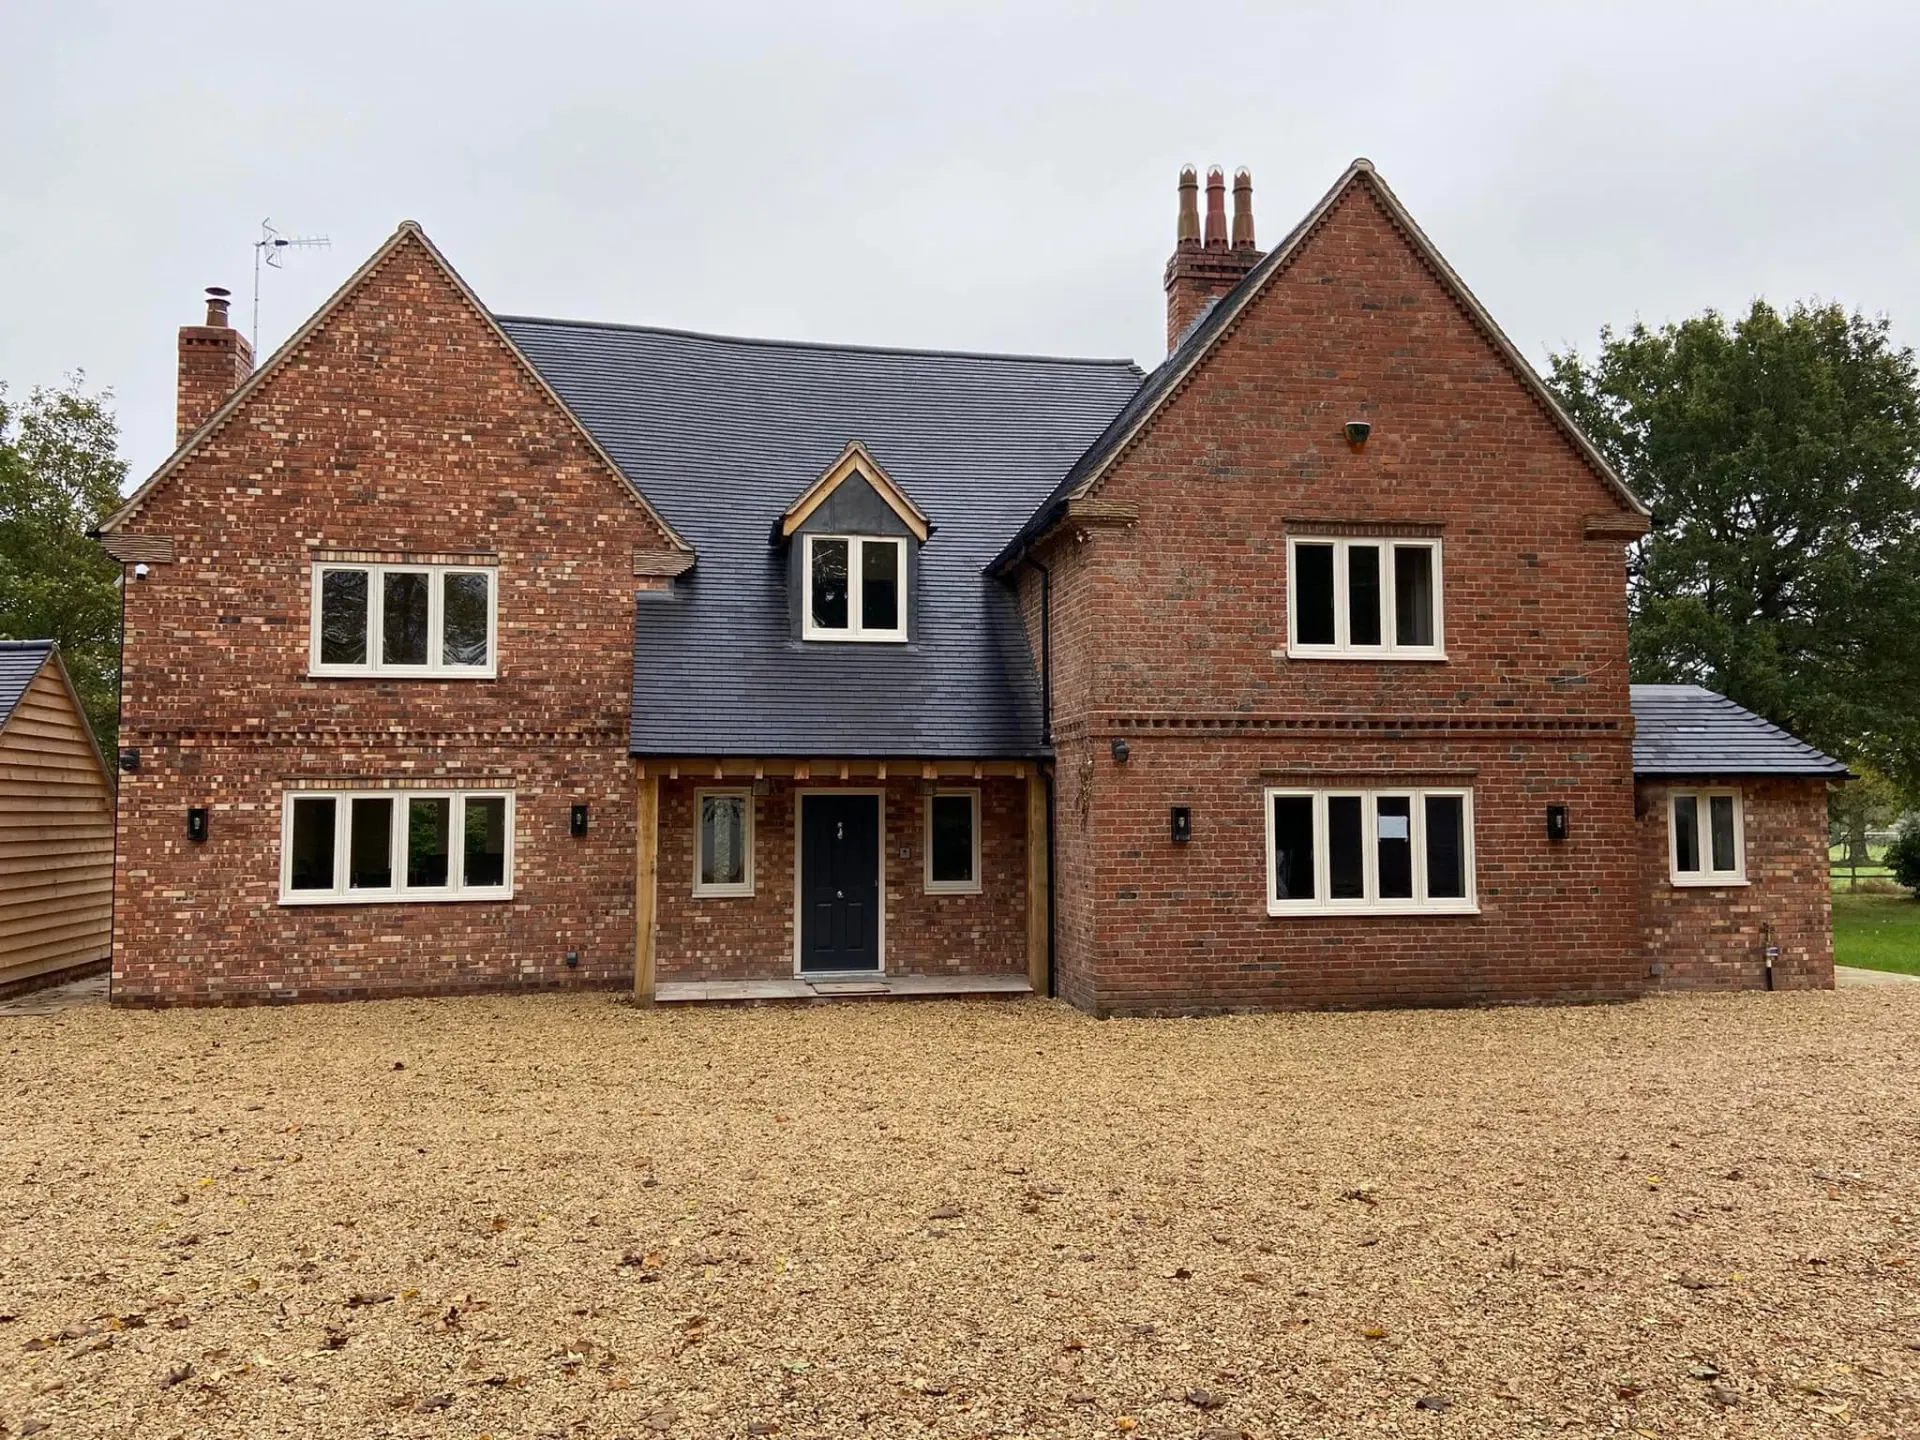
From there it was blockwork and facing brickwork chosen to match the original red brick, a new tiled roof with a rooflight over the lounge, and anthracite glazing throughout to bring the elevation up to date.