Extensions · Worcestershire · 2022

Kitchen, Utility & Dining Extension with New Garage, Car Port & Patio.

A wraparound kitchen, utility and dining extension to a rural bungalow — black feather-edge cladding against red brick gables, full-height glazing onto open fields, plus a new garage, car port and wide sandstone patio.

Overview

The house sat in an open Worcestershire field setting with a cramped kitchen and no real link to the garden. The brief was to add a proper kitchen, utility and dining space that made the most of the view, and to sort out parking and outdoor living at the same time.

Rather than copy the existing bungalow, we built a pair of new gables in a modern agricultural language — black stained vertical cladding over red facing brickwork, dark grey aluminium sliding and bi-fold doors, and apex glazing that pulls the fields into the room.

The same visit covered a new garage and open car port off the driveway and a large Indian sandstone patio wrapping the rear elevation, so the whole property was finished as one job rather than in stages.

Built for J Coote and Son Limited, completed September 2022.

The Extension

Two new gables, glazed to the fields.

The main move is a tall gable clad in black stained boarding with a full-width sliding door beneath it, set beside a red brick gable with apex glazing over bi-folds. The two elevations read as one building but keep the brick where it does the structural work and the cladding where it lightens the mass.

Inside, the extension gives the house an open-plan kitchen, dining and living space with a separate utility off the side — a step change from the original layout, and warm enough at the glazing to be usable all year.
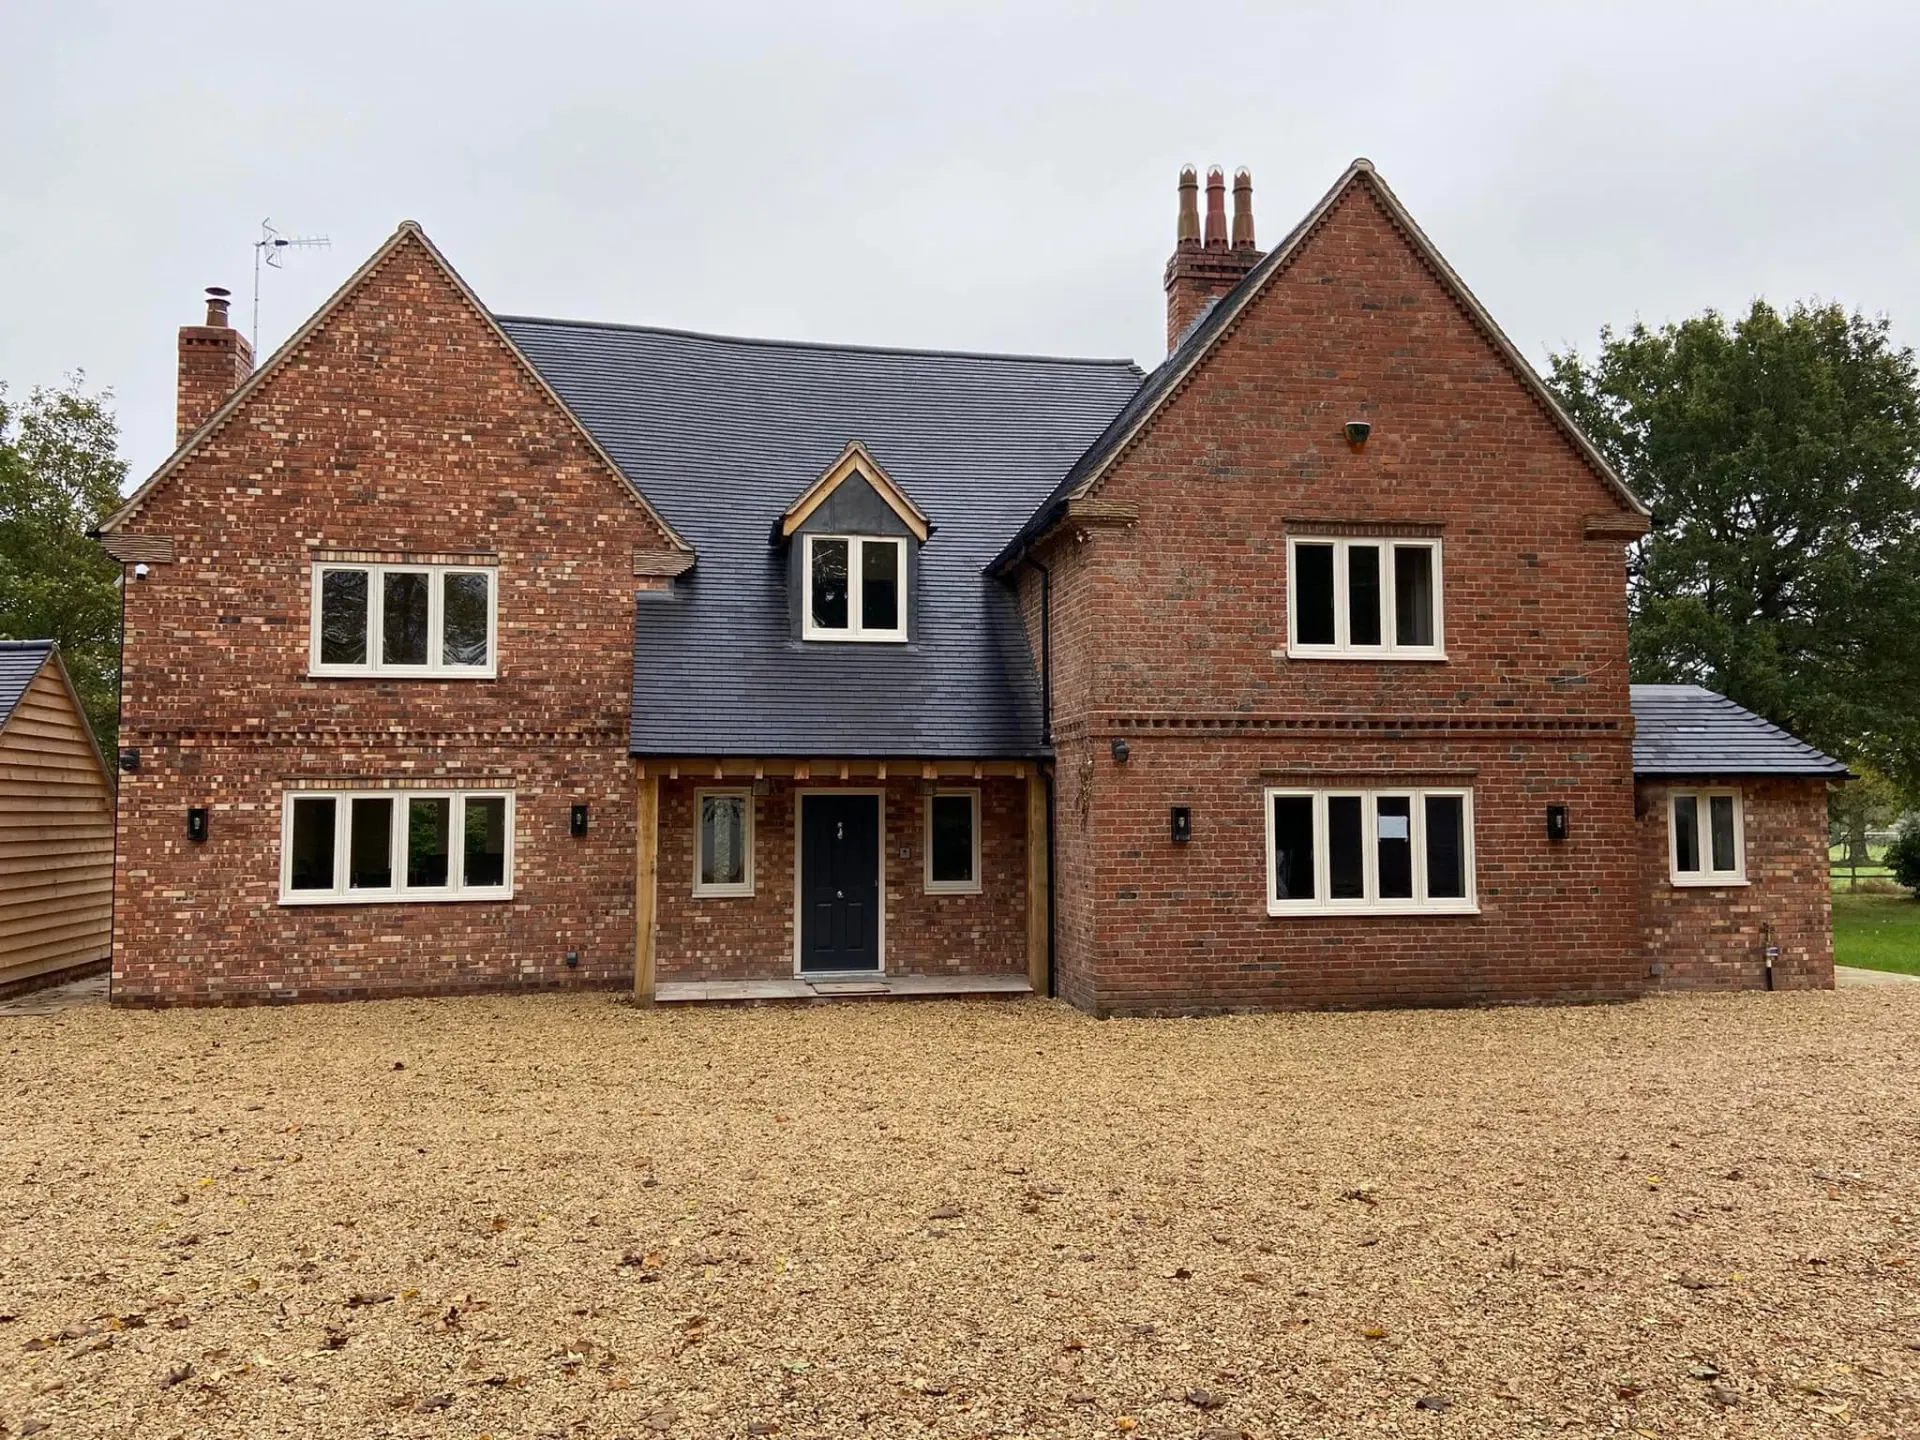
Two gables — black cladding over brick, glazed to the view.
The main sliding doors — the whole rear opens to the garden.
Rear elevation complete, rainwater goods and lighting in.
Detailing

Brick, cladding and a tidy side entrance.

Red facing brickwork ties the new build back to the original bungalow, with cladding carried down to a brick plinth so nothing sits in the wet. Window and door reveals are square and consistent across both materials.

The side entrance is the practical door for the utility — a dark composite door with a diamond light, cat flap included, opening onto a sandstone threshold slab with the air source unit set discreetly to the side.

Cladding down to a brick plinth, paving run around the corner.
The everyday door into the utility.
Garage, Car Port & Patio

Parking sorted and the garden made usable.

Off the driveway we built a new garage with an open car port alongside it — brick piers carrying a timber frame, feather-edge boarding to the flank and a gravel bay deep enough for a car to sit fully under cover.

At the rear, a large Indian sandstone patio wraps the new elevations, laid to falls with a level threshold at the sliding doors so the inside and outside read as one space.

Car port and garage — brick piers, boarded flank, gravel bay.
Gallery

Every image from Kitchen, Utility & Dining Extension with New Garage, Car Port & Patio.

Swipe, use the arrows or your keyboard to move through all 6 photos — tap any image for fullscreen.

1 / 6

Two gables — black cladding over brick, glazed to the view.

In the client's words
"Kitchen/ Utility and dining room extension plus a new garage and car port and patio."
JRC Developers Ltd · via Facebook

Planning a project? Let's talk.